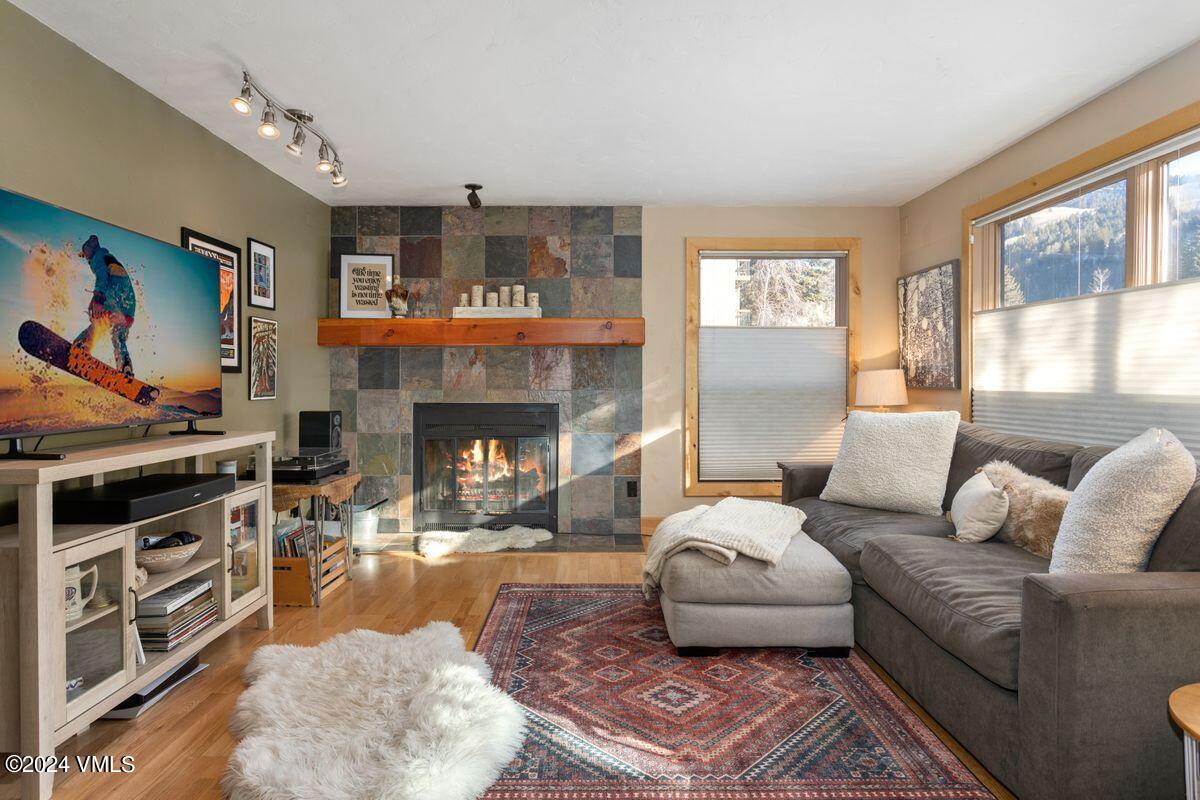
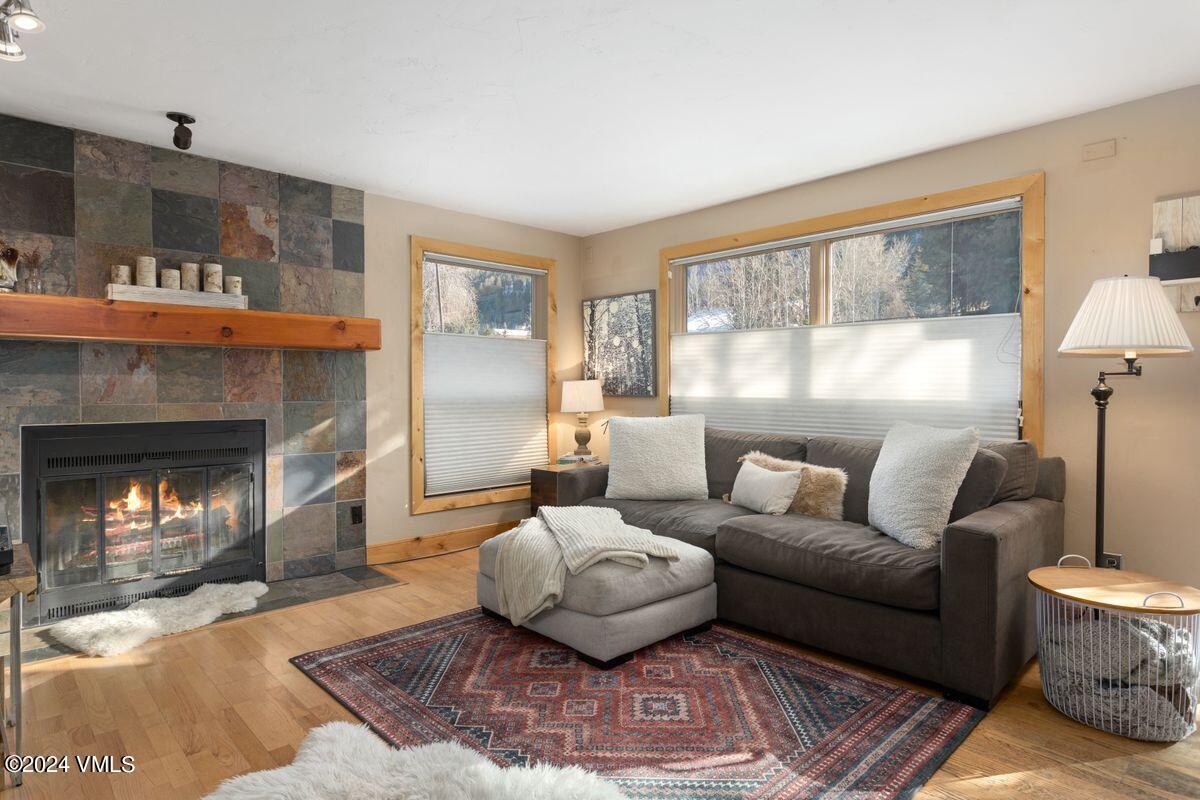
Living room with slate fireplace, gray sectional, patterned rug, and large windows overlooking a wooded slope.
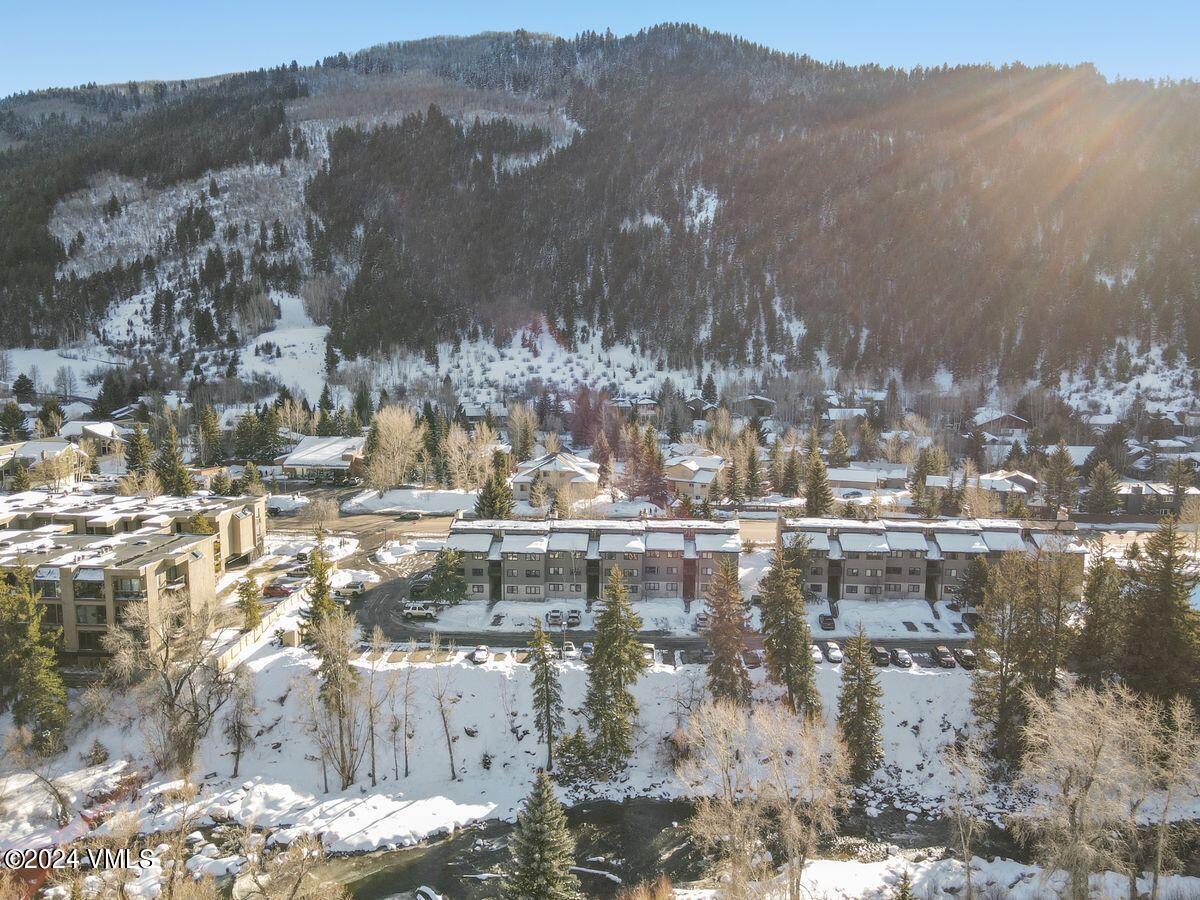
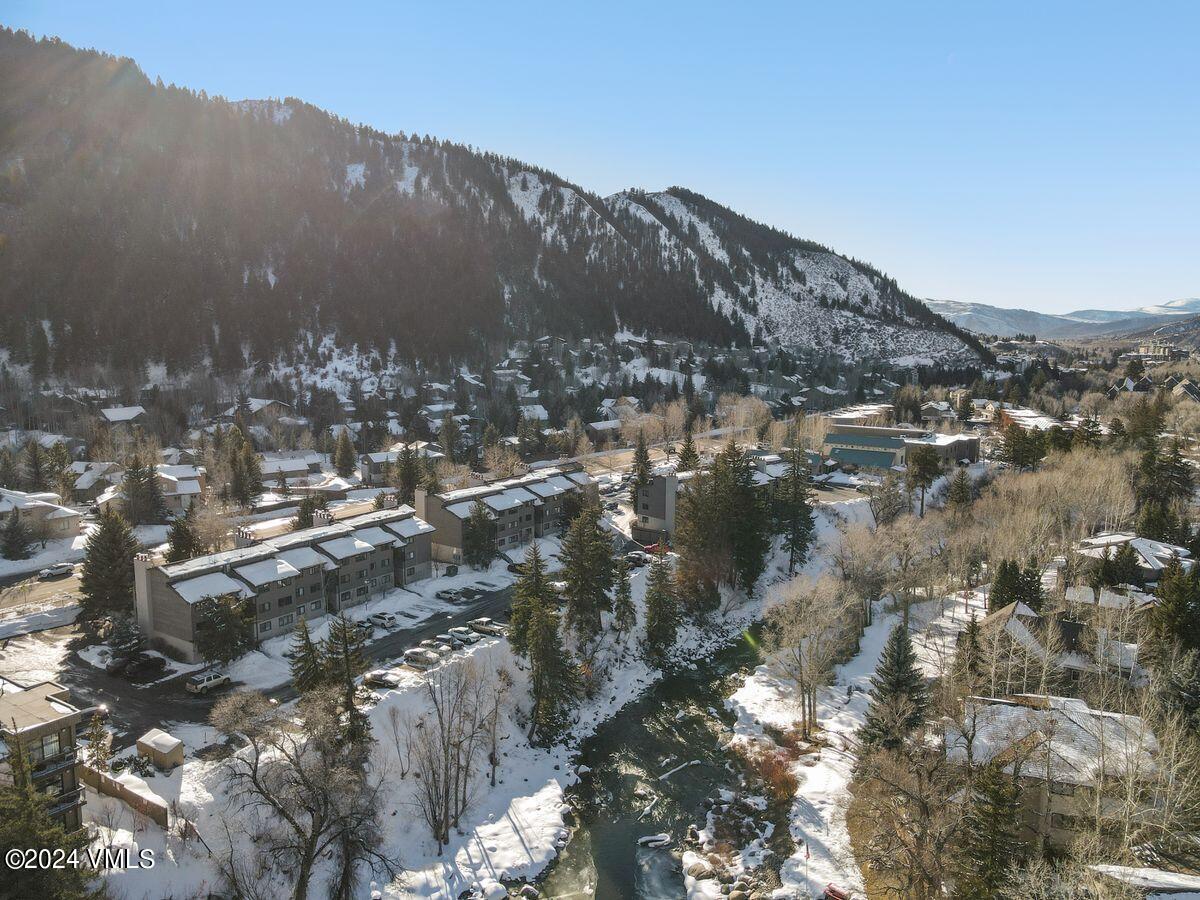
Aerial view of snow-covered residences below a forested mountain, with a creek in the foreground.
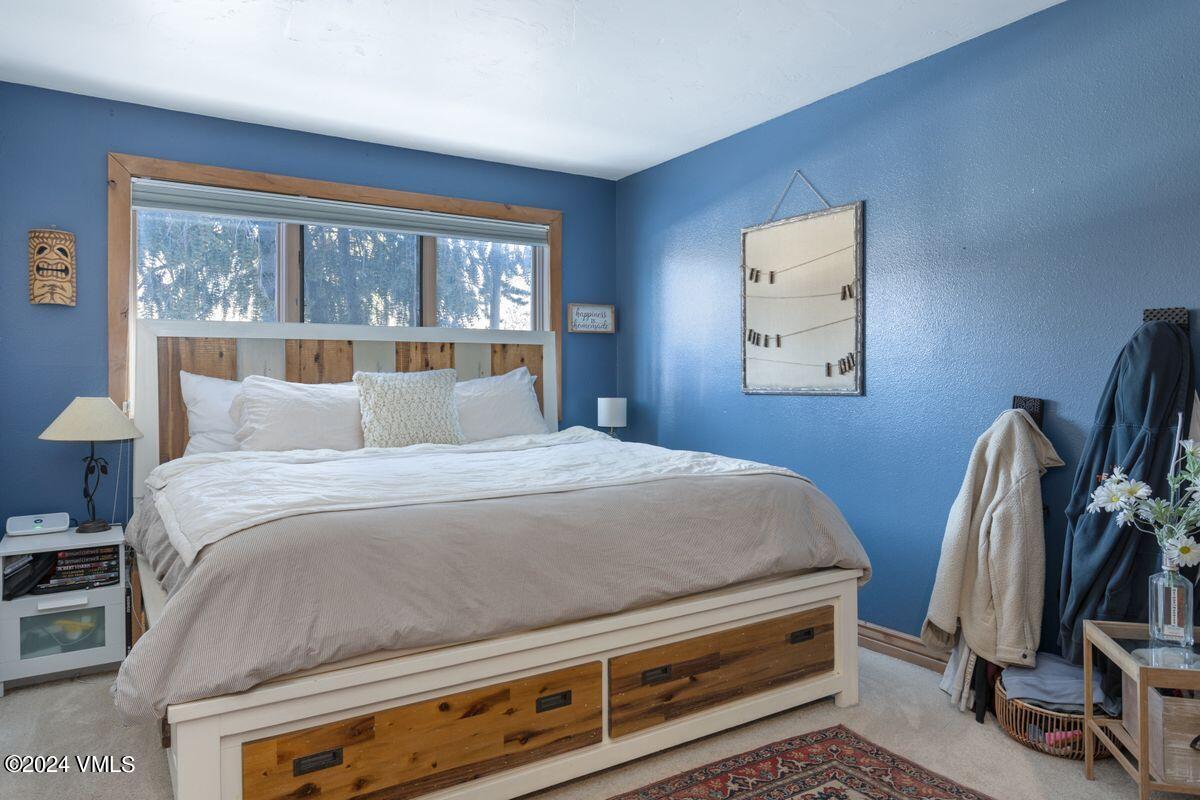
Bedroom with a large wood-front storage bed, blue walls, and a wide window overlooking trees.
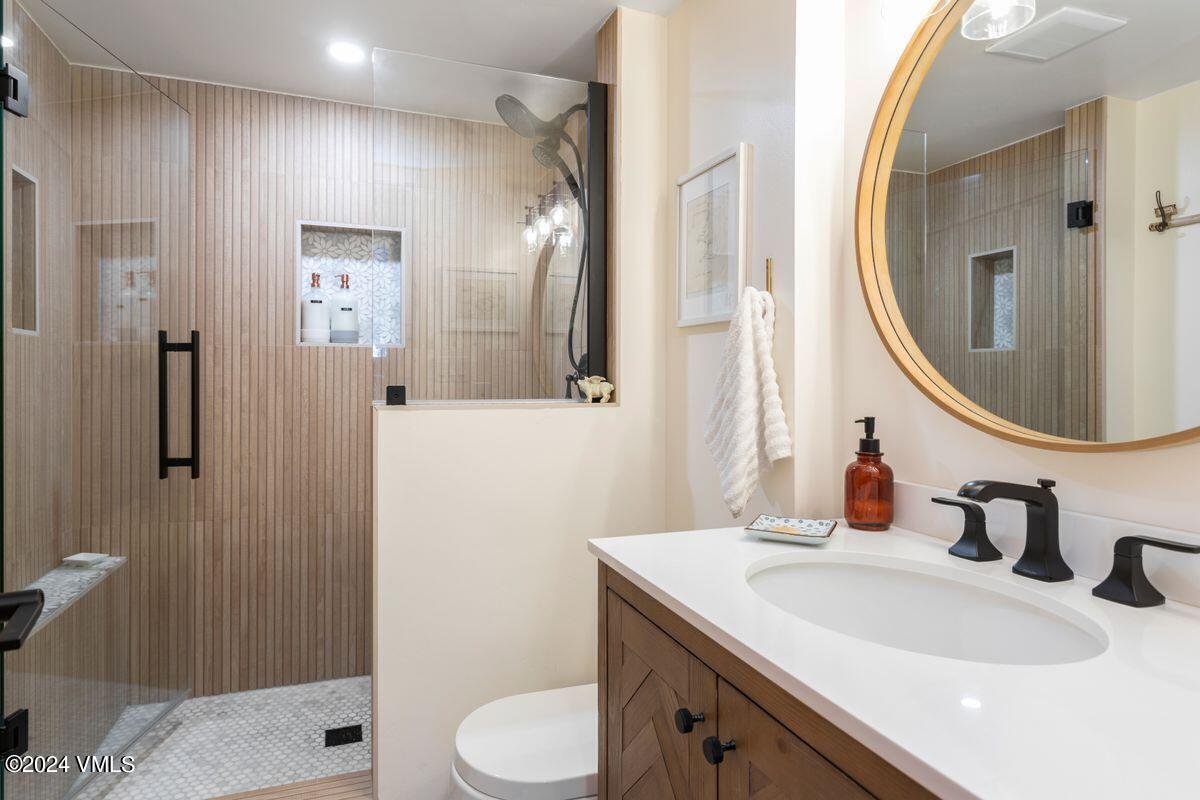
Bathroom with a tiled glass shower, wood vanity, oval sink, and large round mirror.
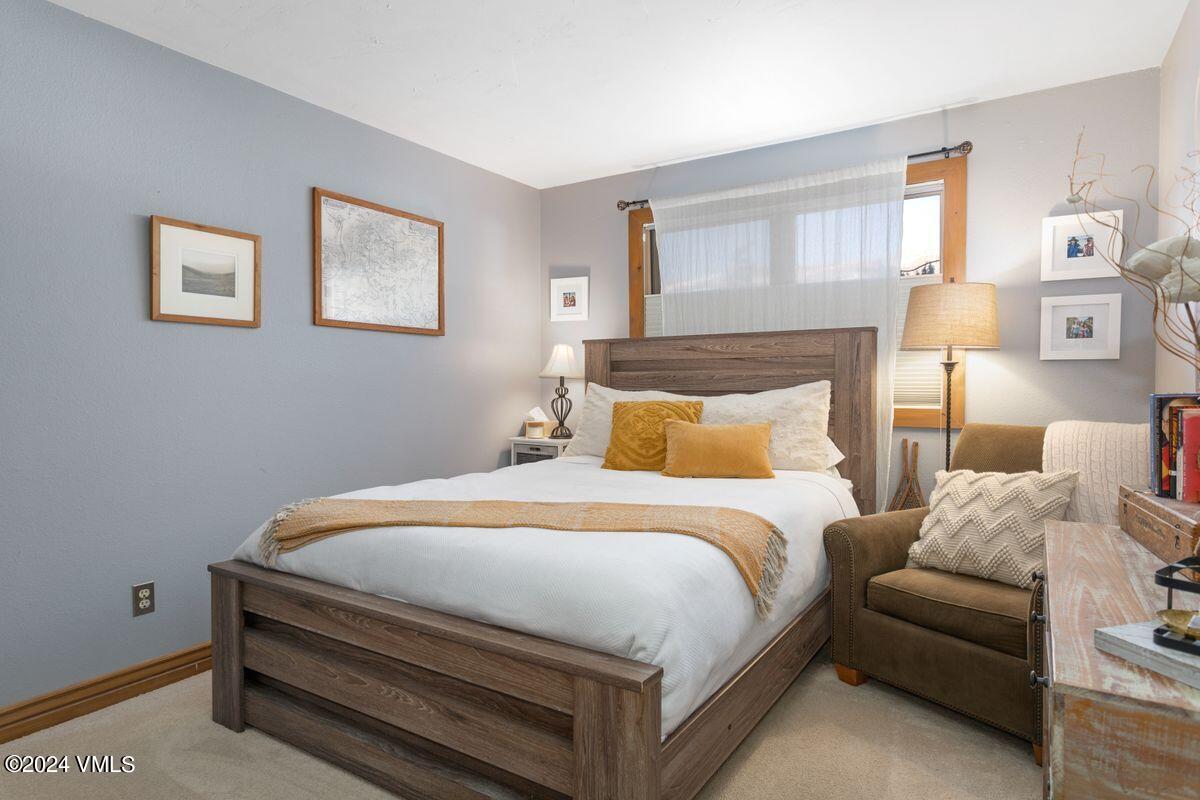
Staged bedroom with a dark wood bed, white bedding, mustard accents, and an armchair by the window.
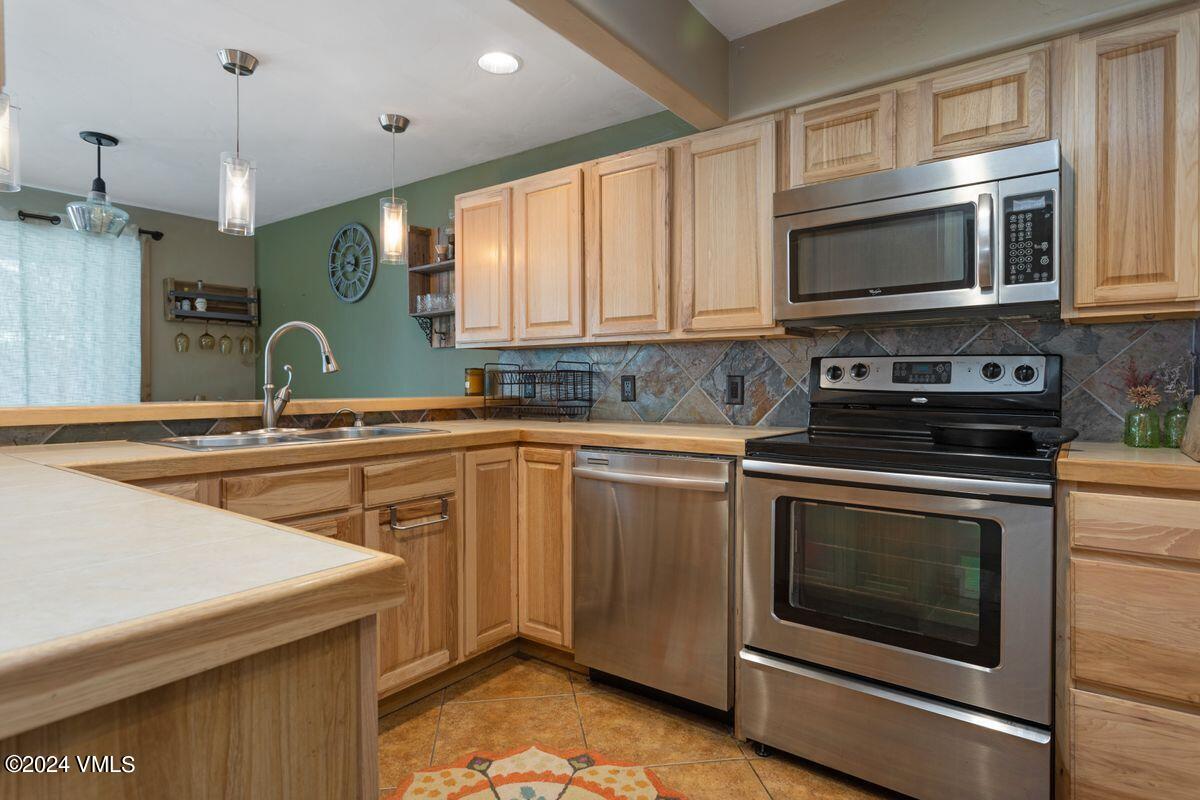
Kitchen with light wood cabinets, stainless steel appliances, and a stone tile backsplash.
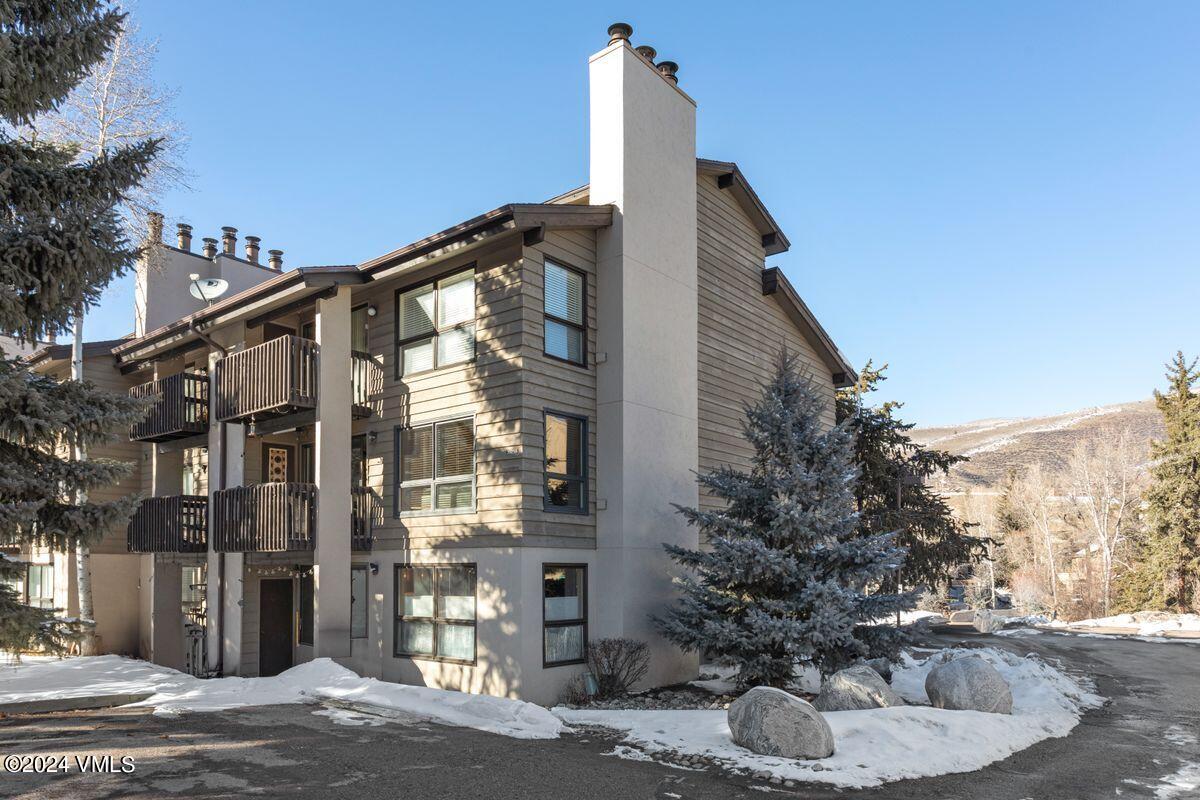
Condominium building with balconies and tall chimneys, surrounded by snow and evergreens.
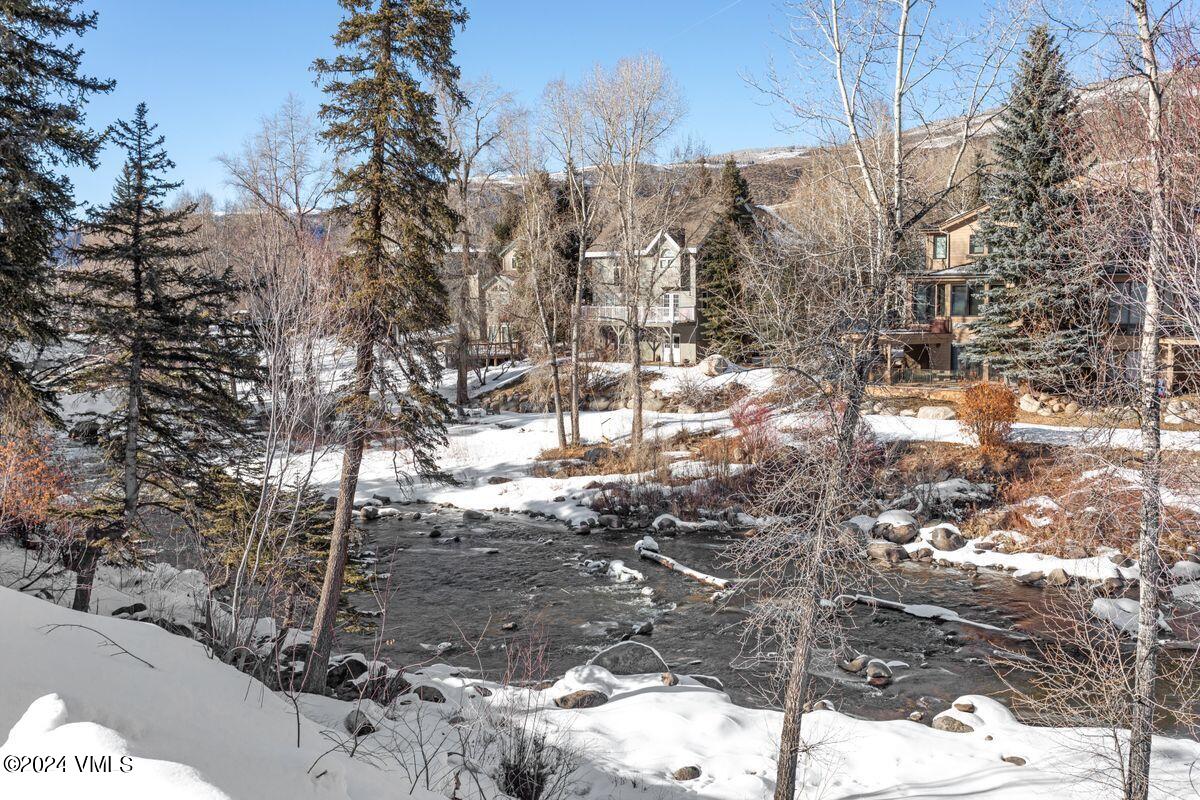
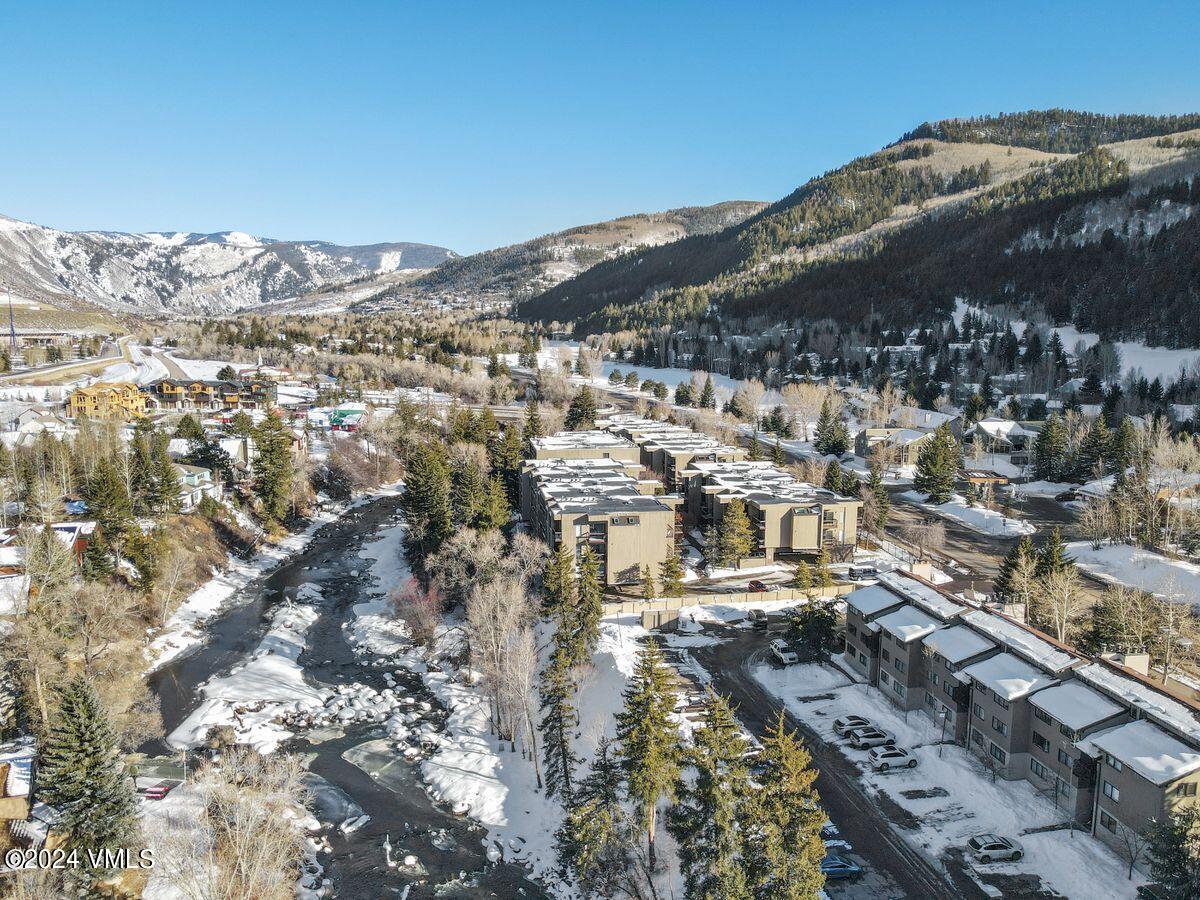
Homes beside a flowing creek, framed by snow-covered banks and trees.
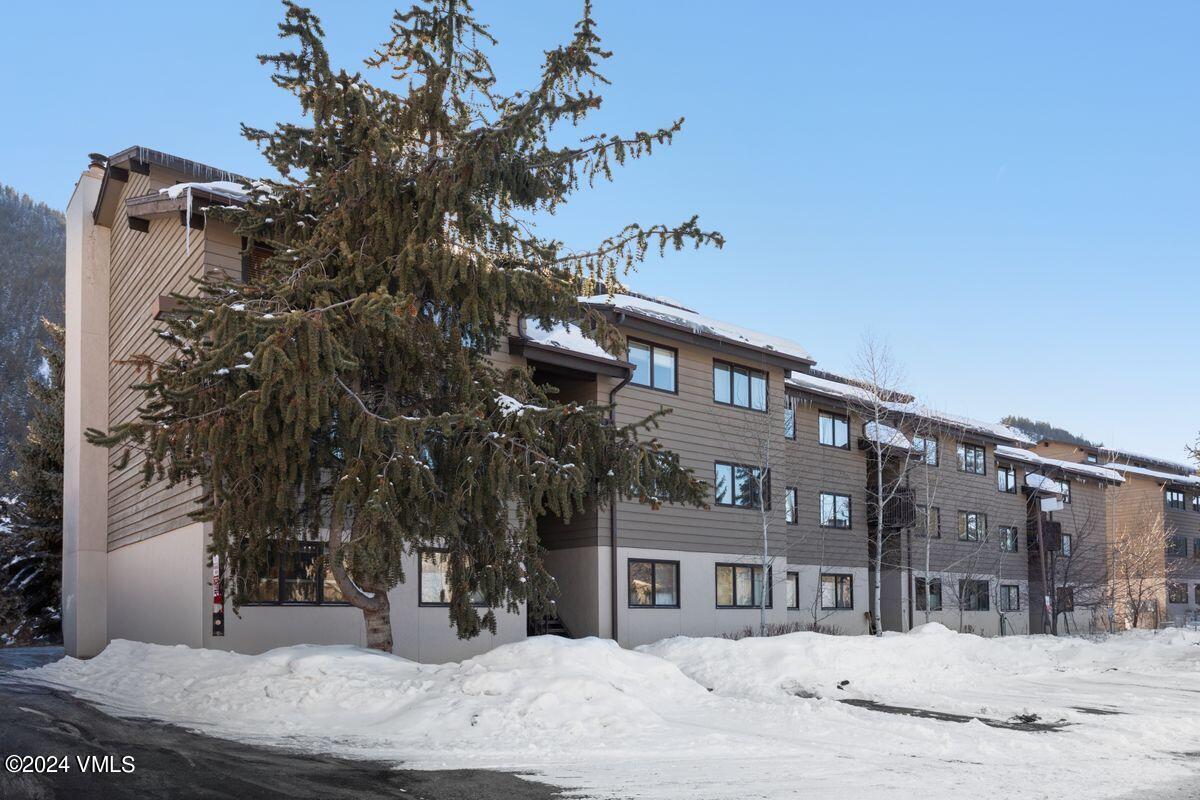
Multi-unit building with brown siding and balconies behind a large evergreen, surrounded by snow.
Aerial view of snow-covered homes beside a winding creek, with forested mountains in the background.
Aerial view of a snowy mountain town, with a creek winding between buildings below forested slopes.
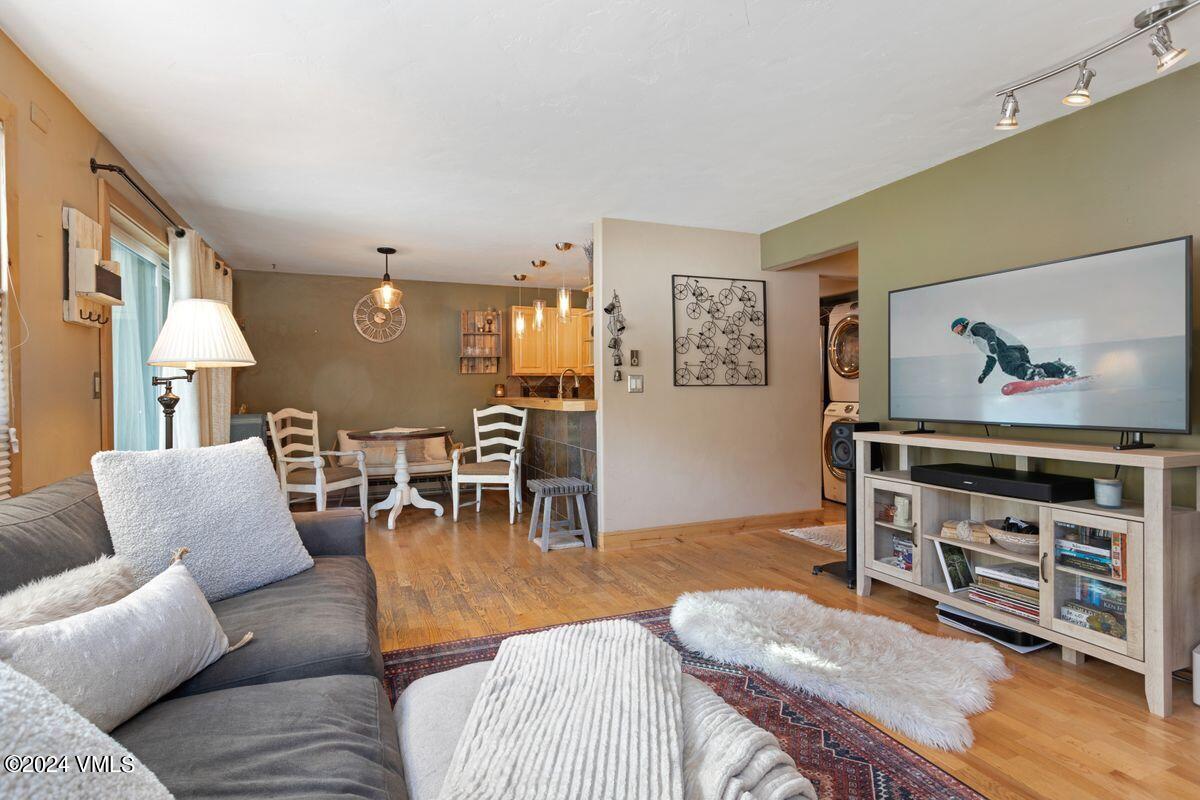
Furnished living room opens to a dining area and kitchen, with a gray sectional and wood floors.
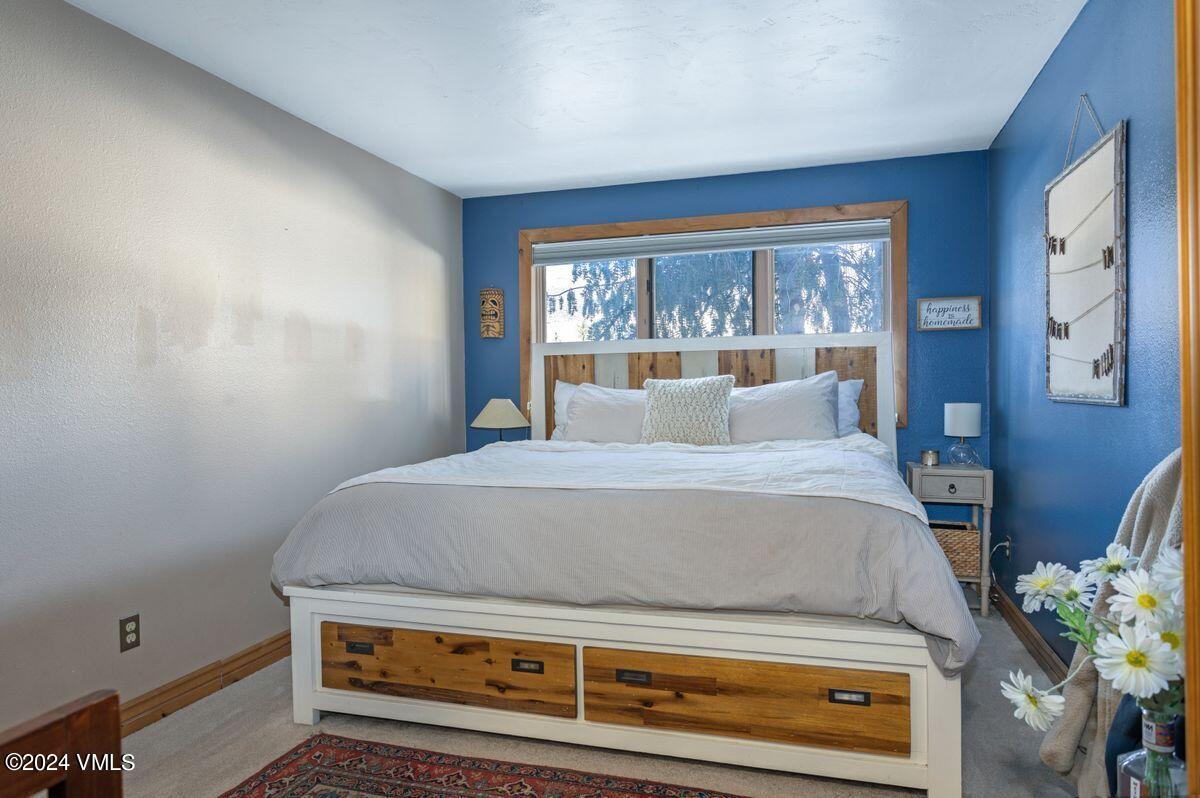
Bedroom with a white storage bed, rustic wood headboard, and window overlooking trees.
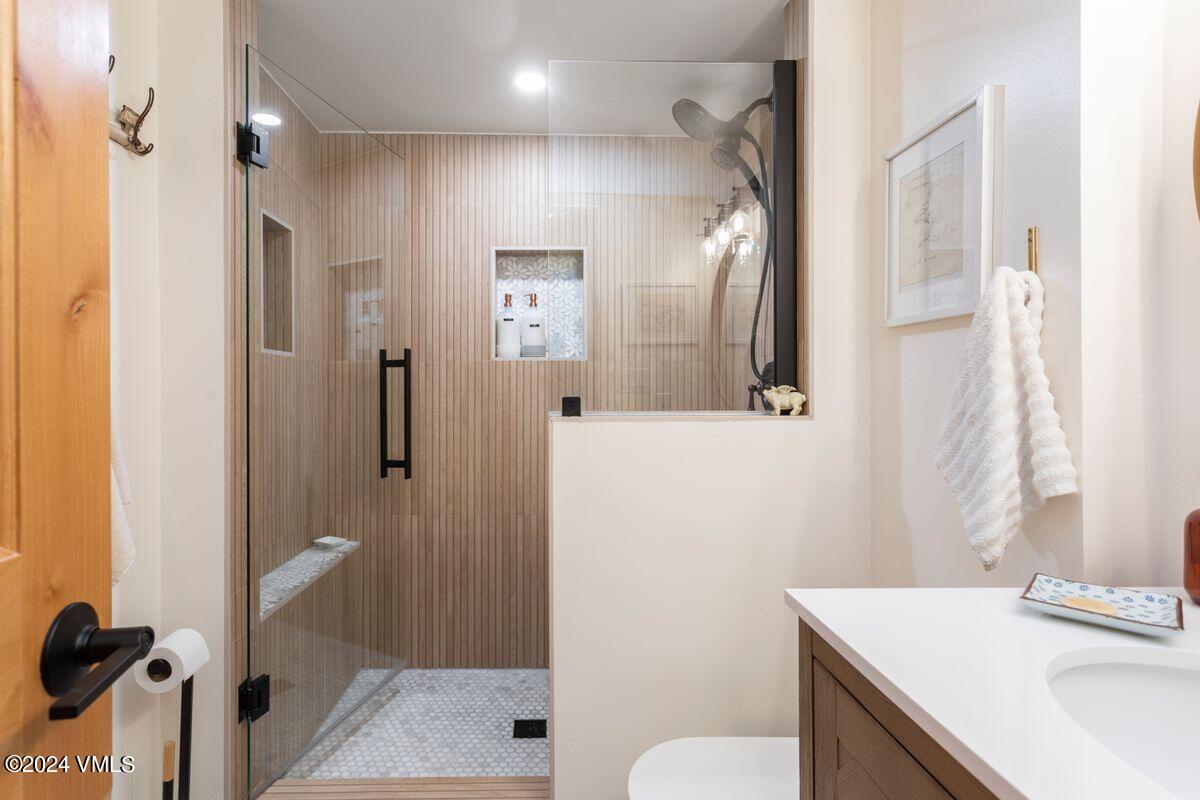
Bathroom with a glass walk-in shower, wood-slat walls, pebble-tile floor, and wood vanity.
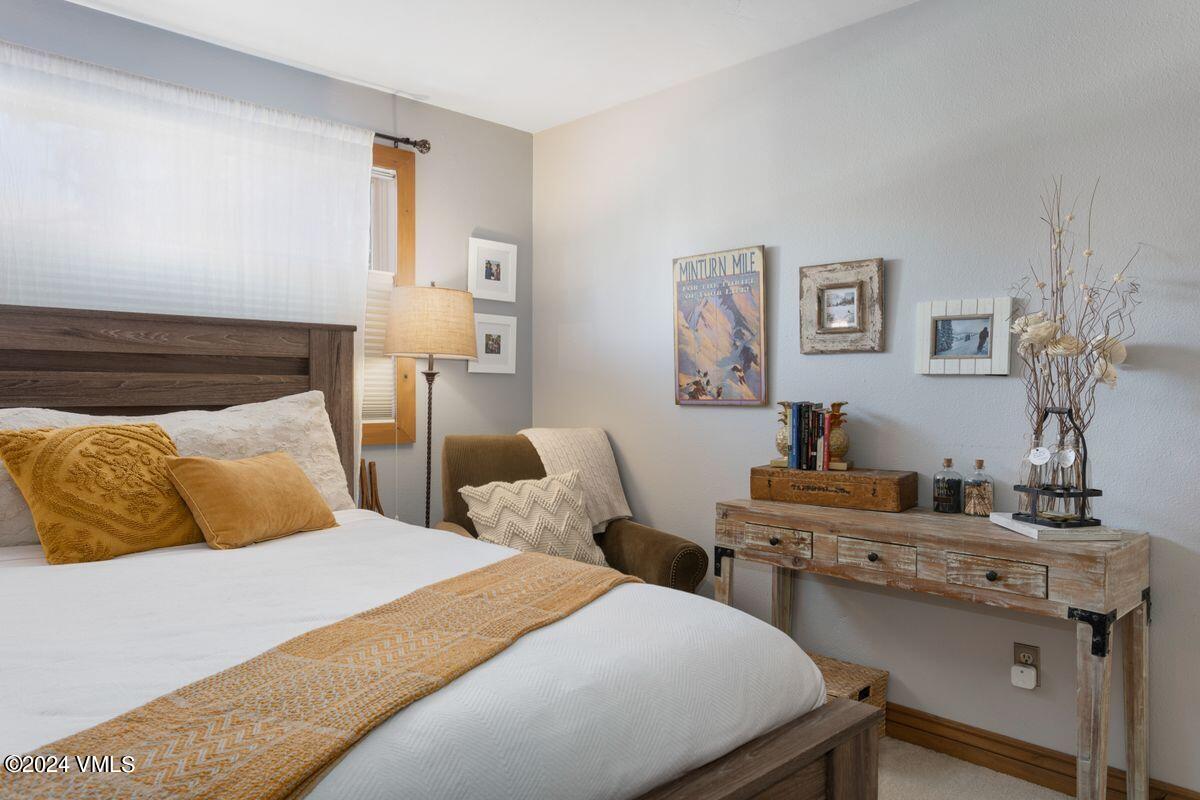
Furnished bedroom with a dark wood bed, mustard pillows, patterned throw, and rustic console table.
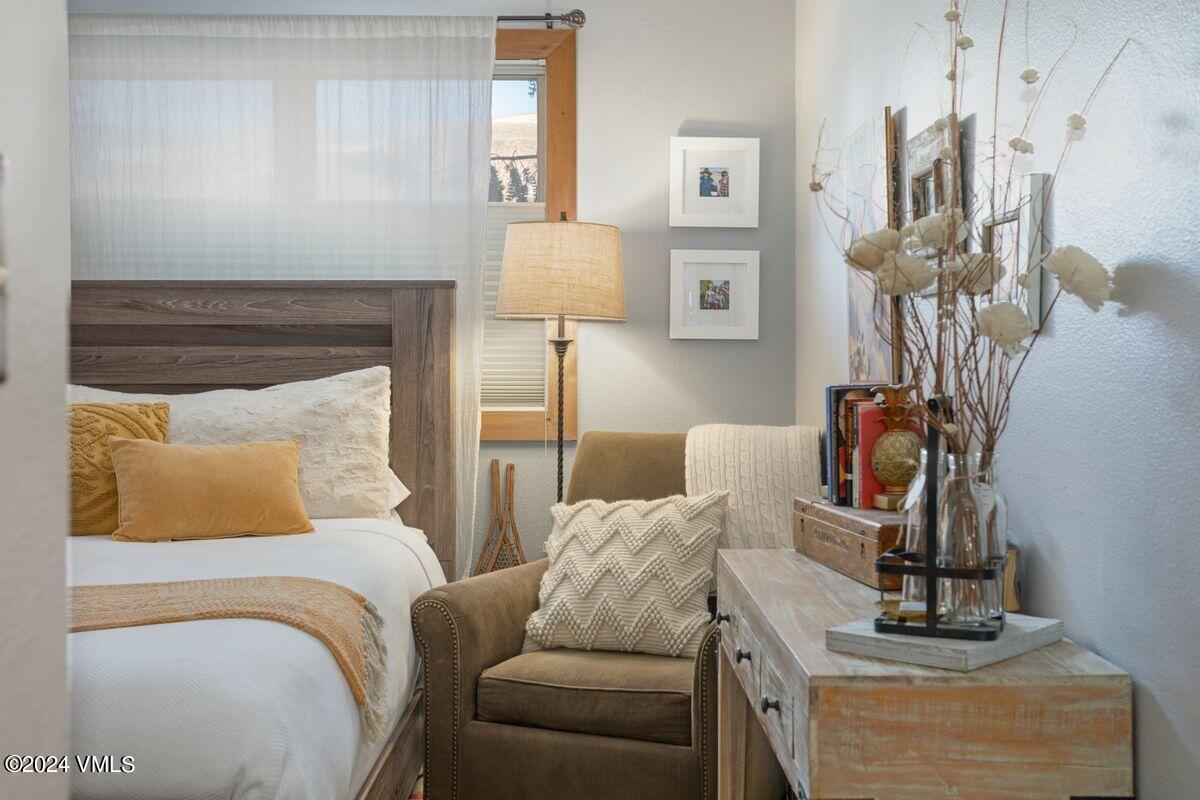
Furnished bedroom with a dark wood bed, mustard accents, brown armchair, and weathered wood dresser.
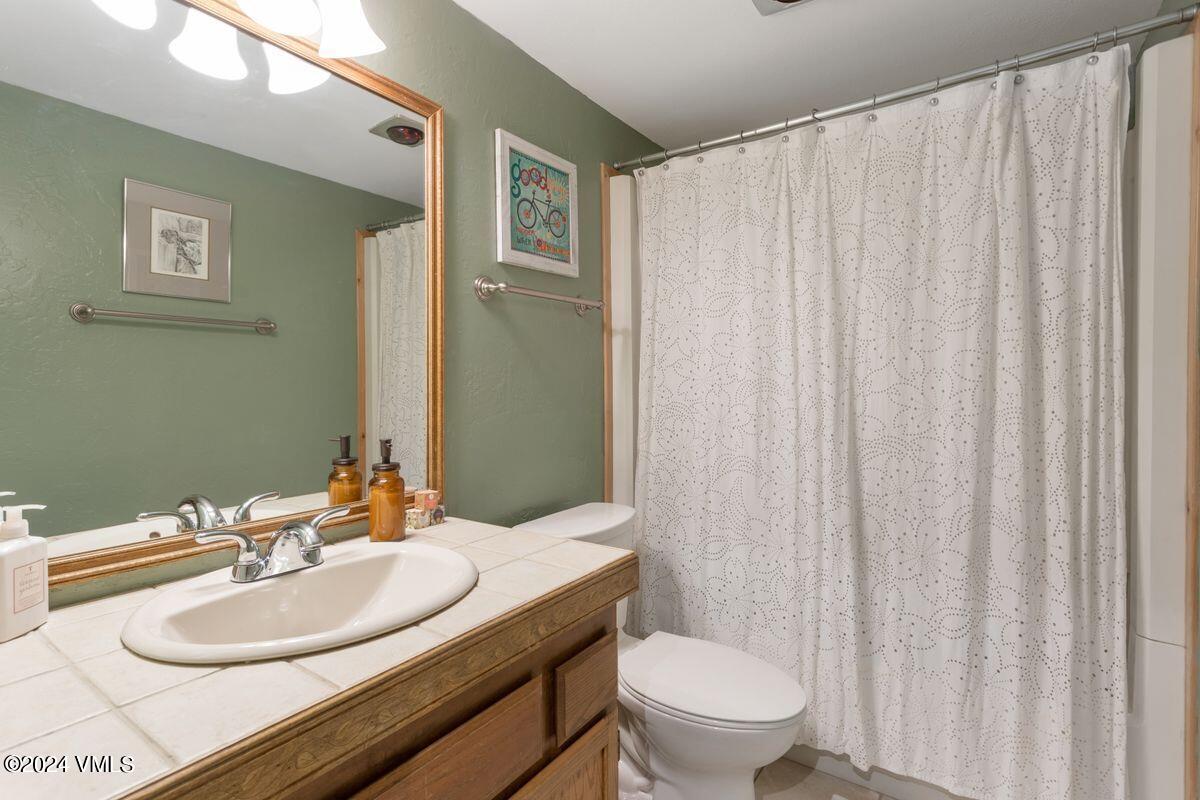
Bathroom with a tiled vanity, oval sink, toilet, and patterned shower curtain.
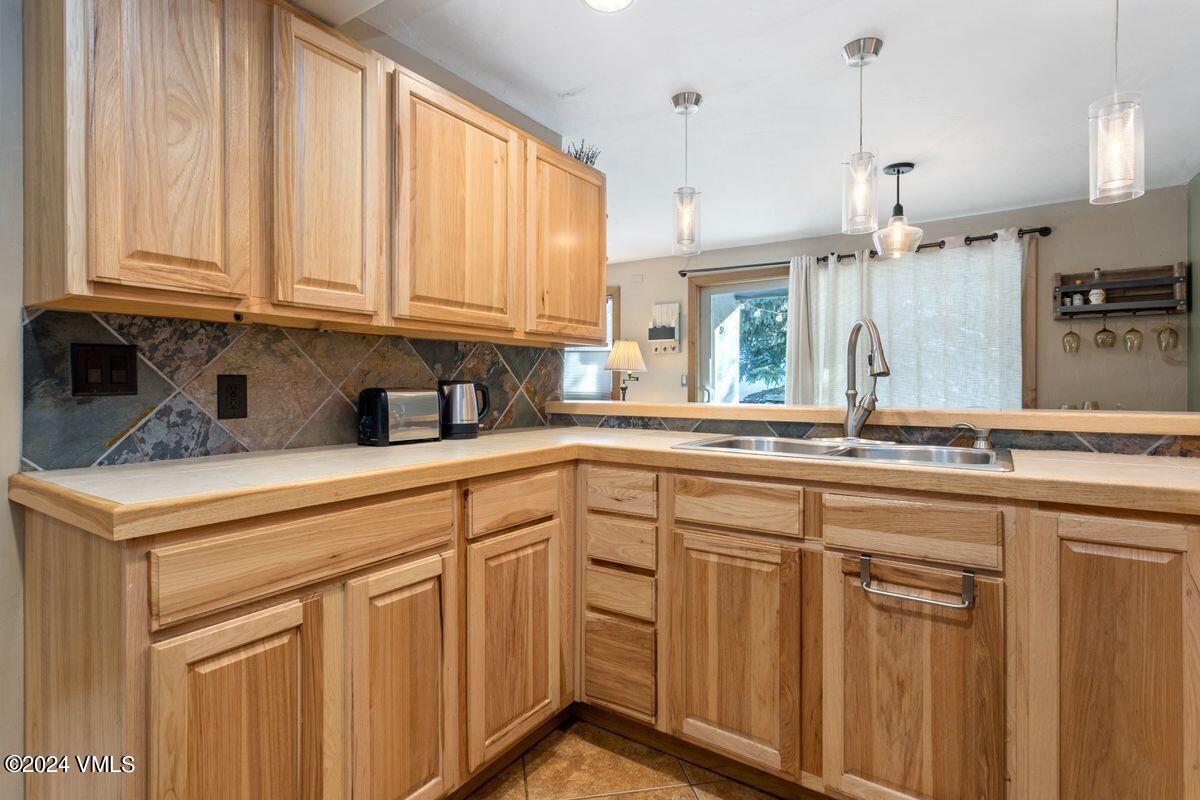
Kitchen with light wood cabinetry, stone tile backsplash, and a stainless-steel sink beneath pendant lights.
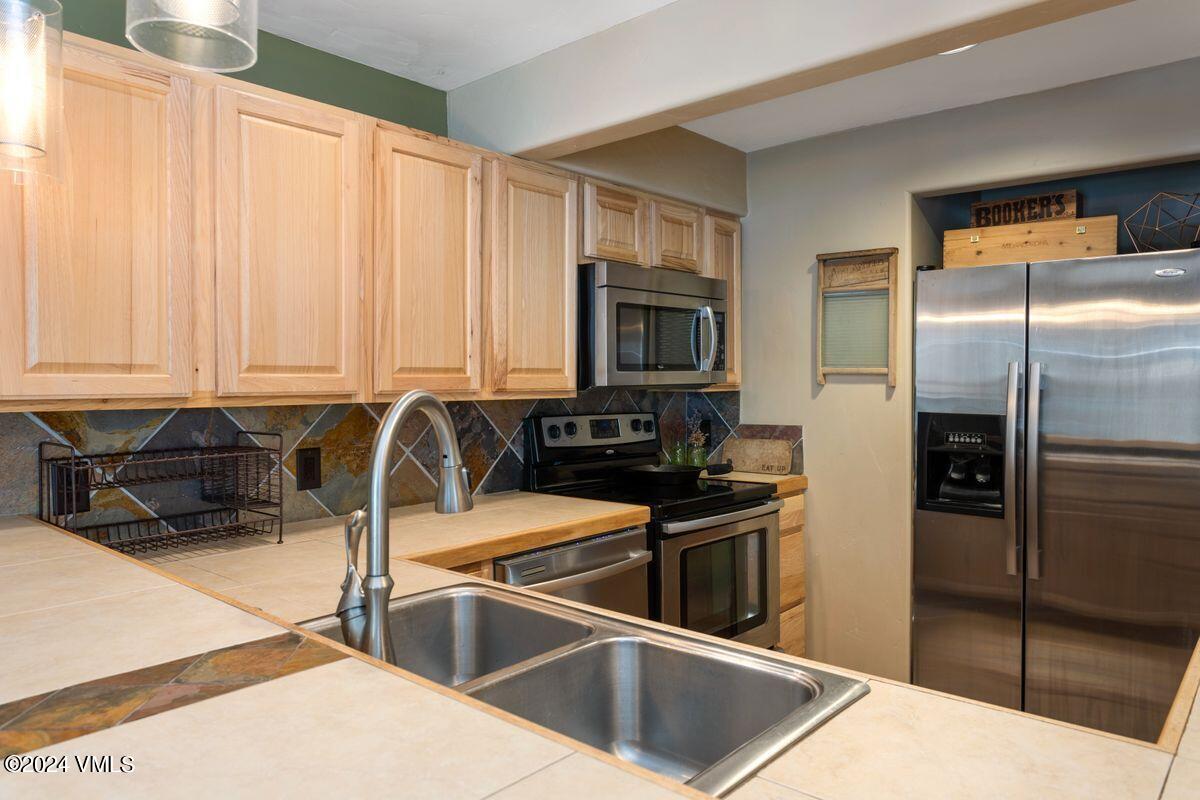
Kitchen with light wood cabinets, stone backsplash, and stainless steel appliances.
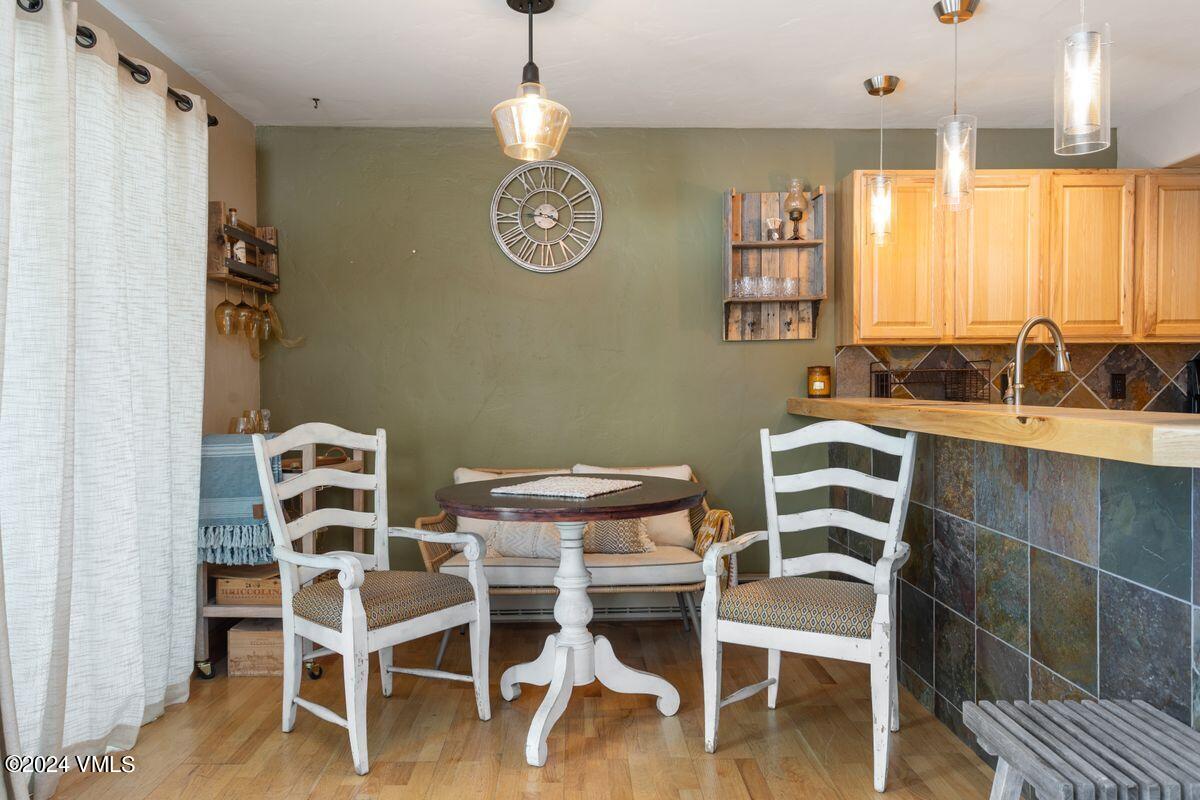
Dining area with a round pedestal table, white chairs, and a cushioned bench beside the kitchen.
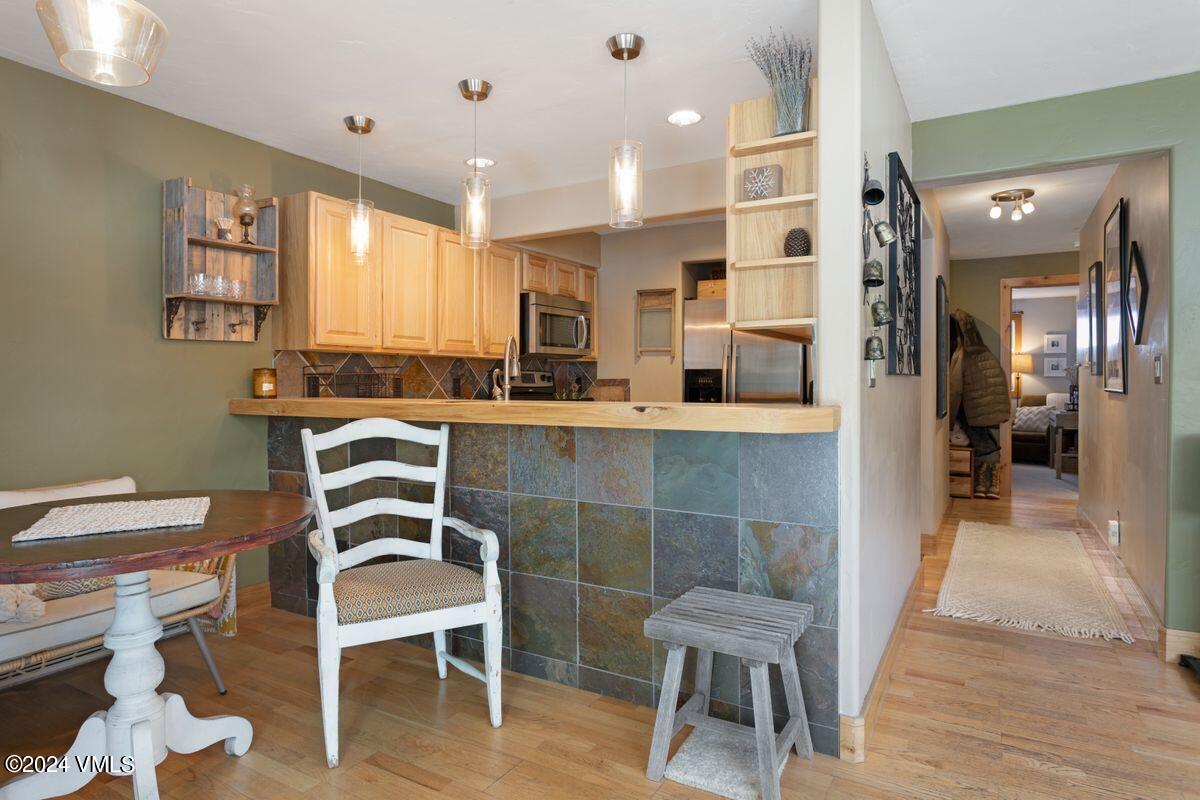
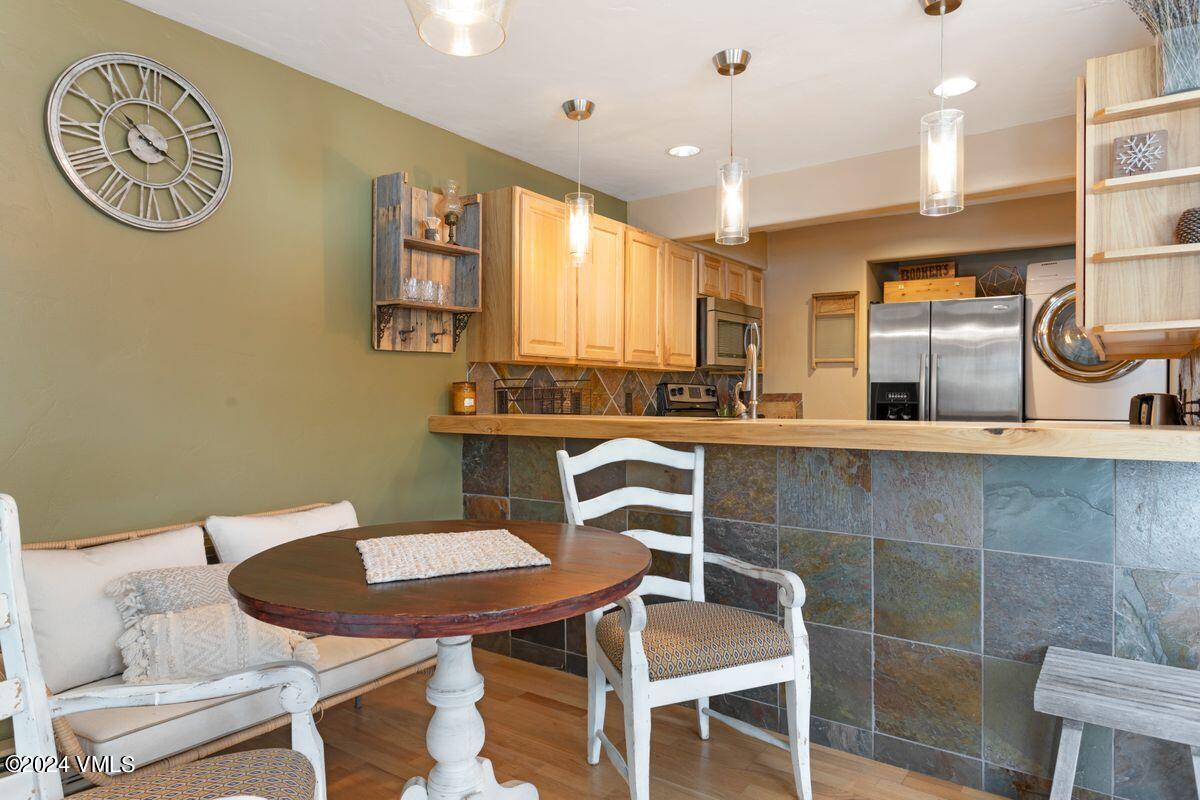
Condo kitchen with light wood cabinets, stainless steel appliances, and a slate-tiled breakfast bar beside the dining area.
Living room with a lit slate-tile fireplace, gray sectional sofa, and large windows.
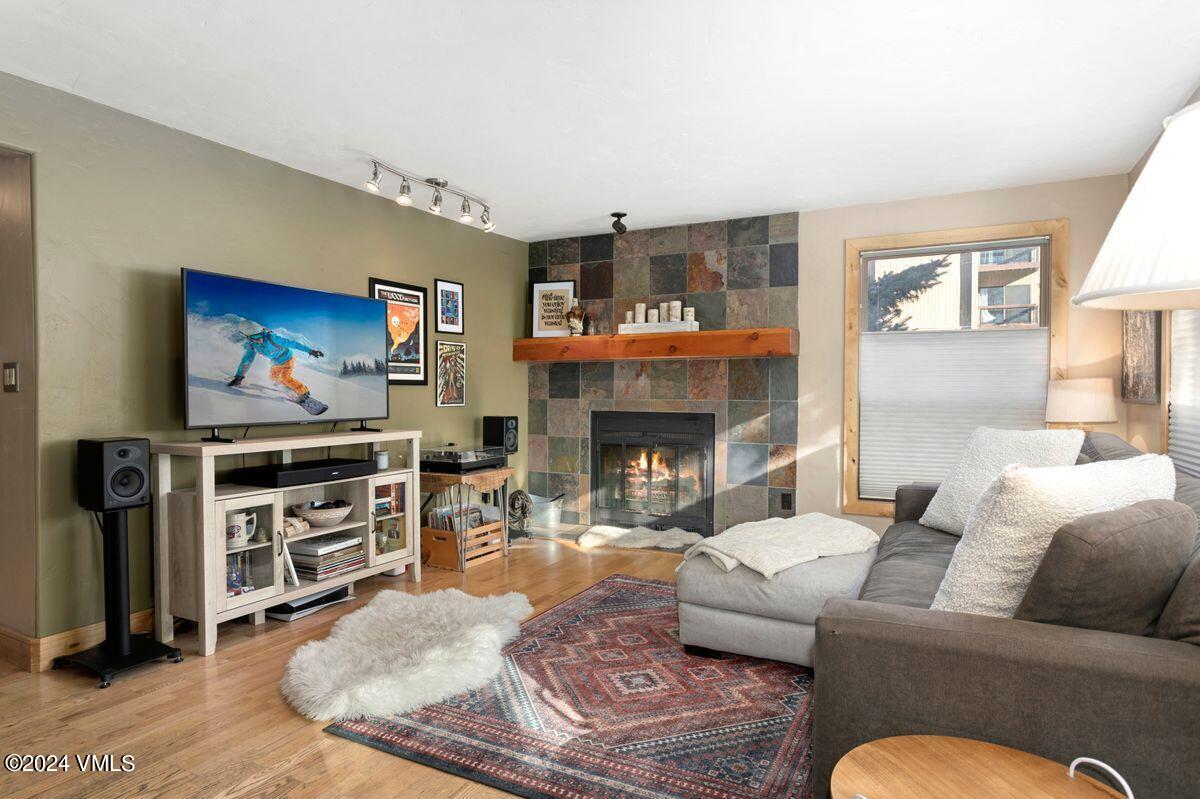
Living room with a stone fireplace, gray sectional sofa, television, and patterned rug.
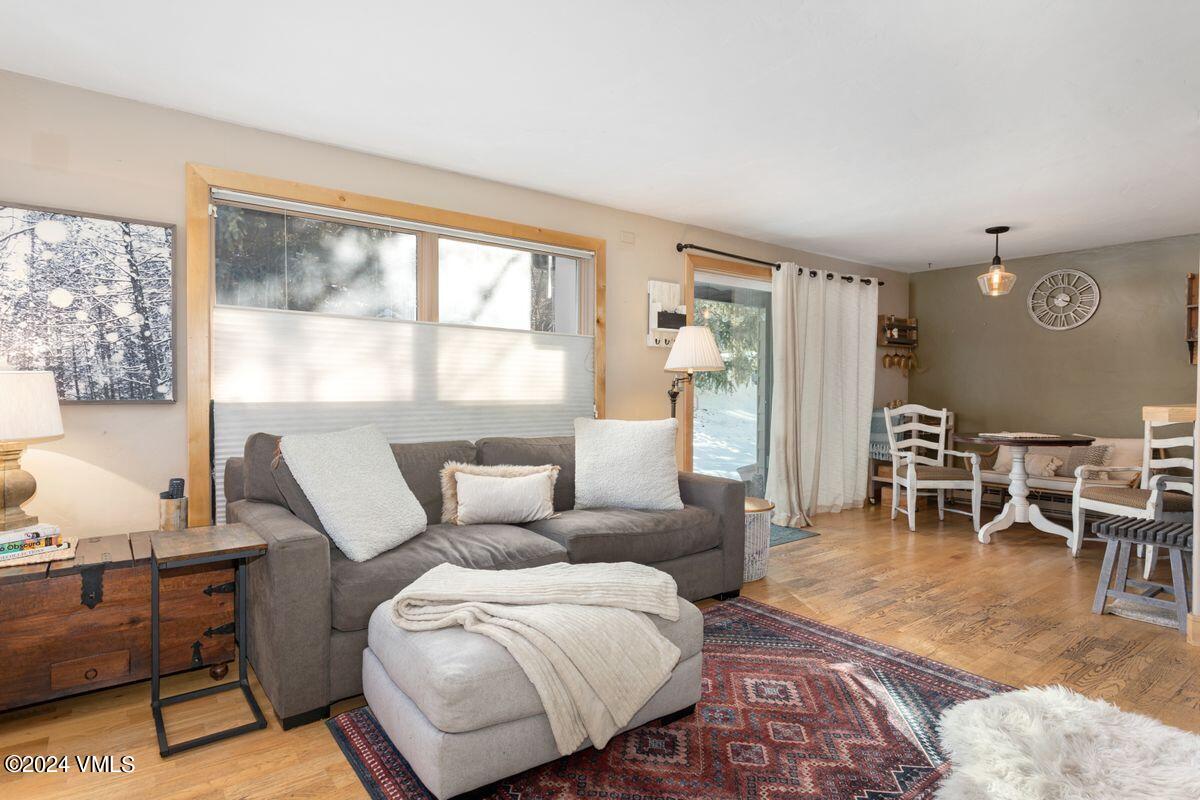
Living room with a gray sofa, large windows, patterned rug, and adjoining dining area.
Kitchen and dining nook with a tiled breakfast bar, round table, and cushioned bench.
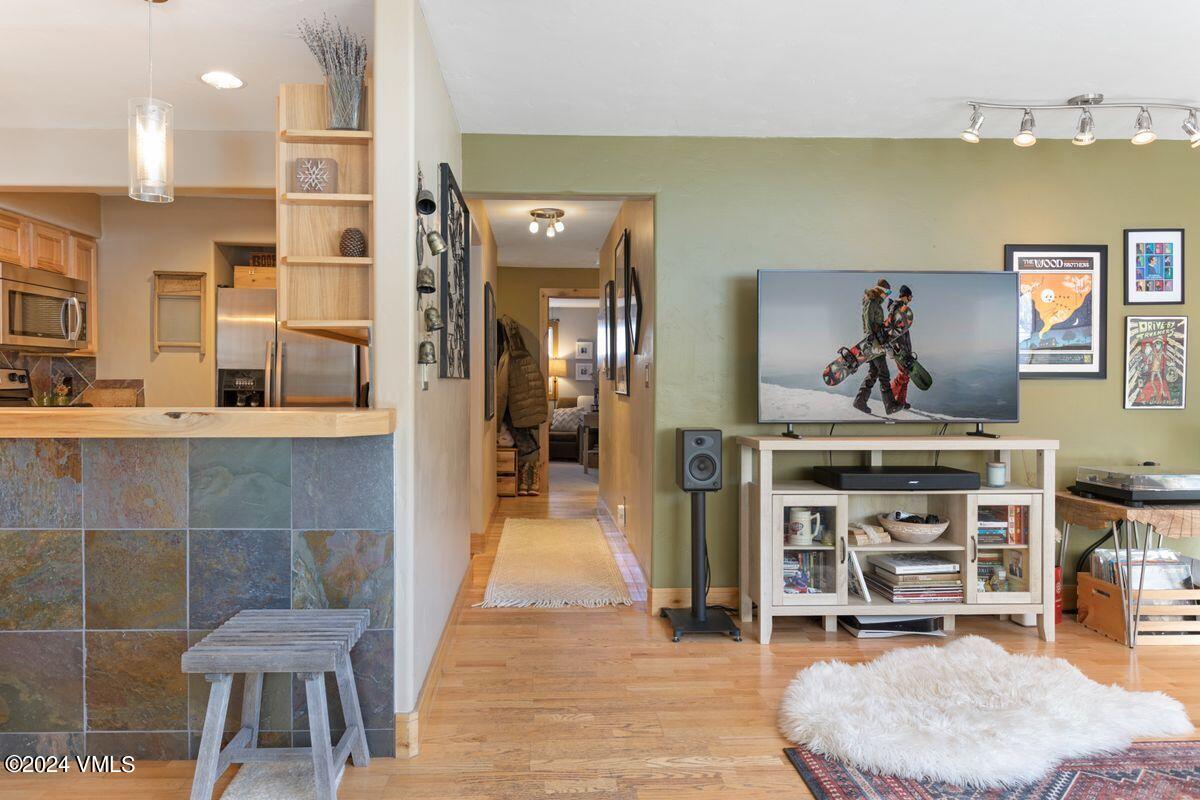
Open-plan condo living room and kitchen with a tiled peninsula, hardwood floors, and mountain-sports artwork.
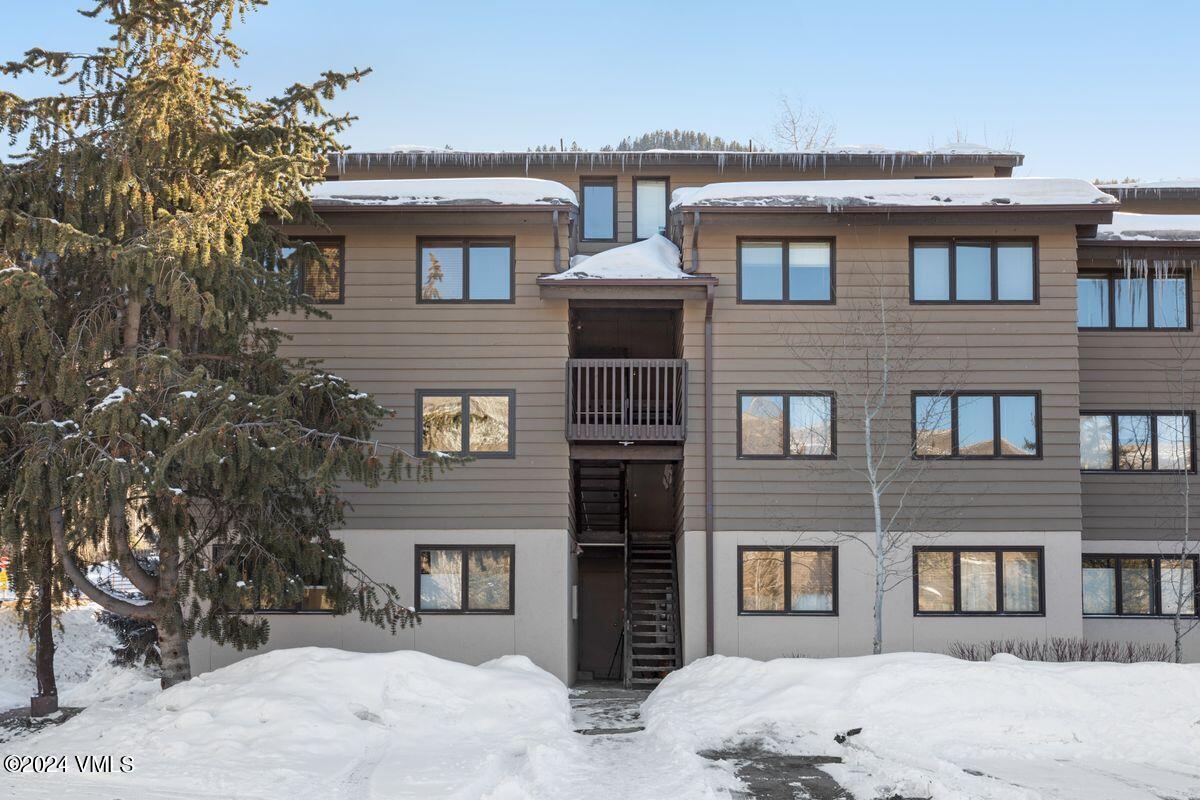
Snow-covered residential building with a central exterior staircase and balcony, partly screened by an evergreen.
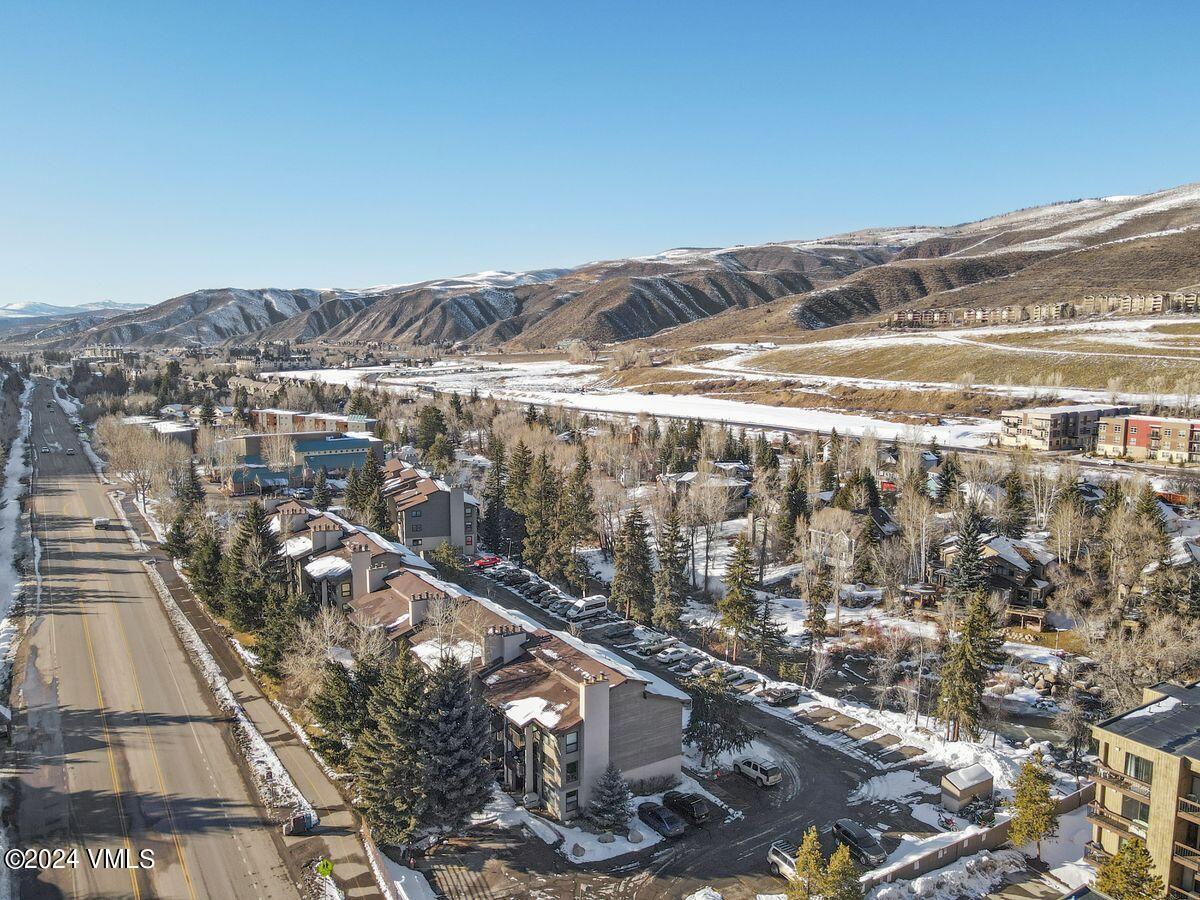
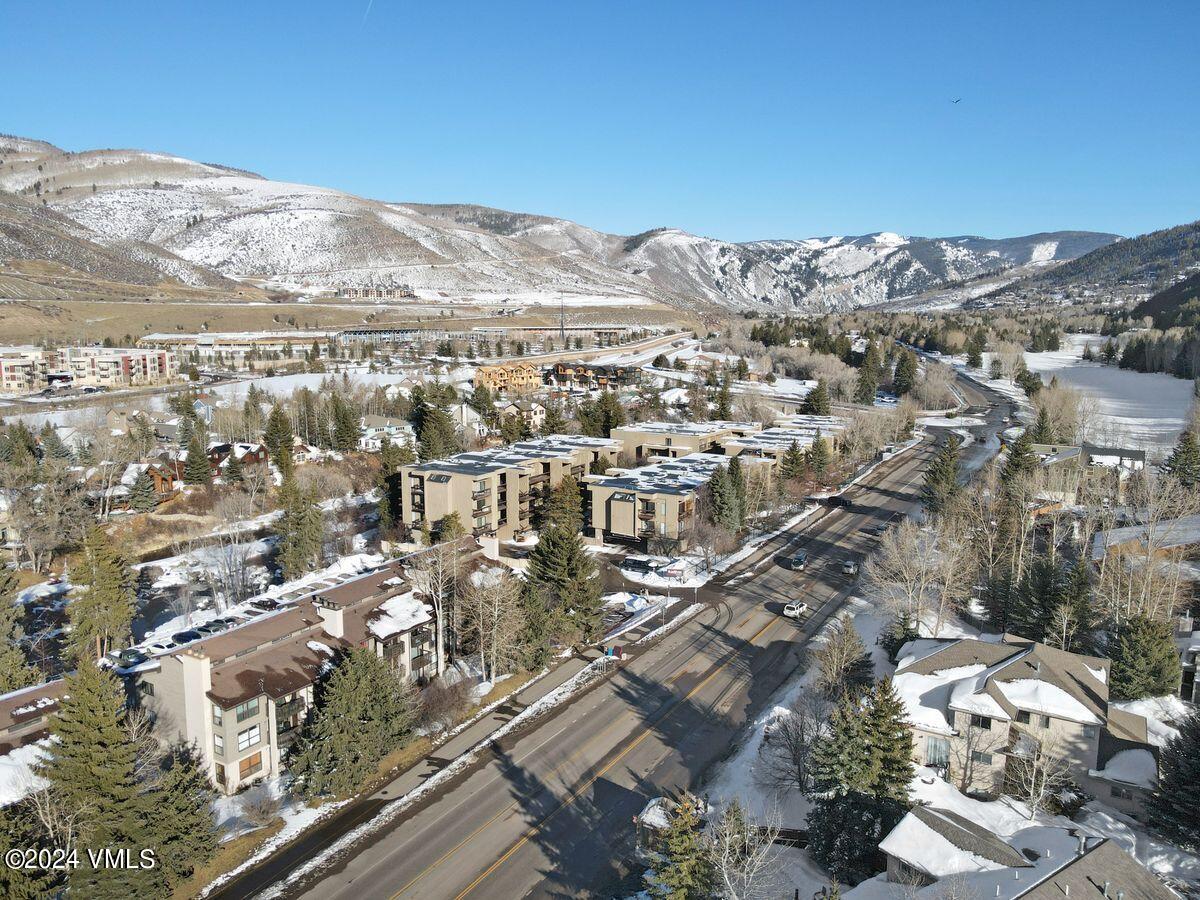
Aerial view of snow-dusted condominiums beside a highway, with the Rocky Mountains beyond.
Aerial view of snow-dusted Avon buildings, highway, and surrounding Rocky Mountains.
SEE ALL PHOTOS
Living room with slate fireplace, gray sectional, patterned rug, and large windows overlooking a wooded slope.
Aerial view of snow-covered residences below a forested mountain, with a creek in the foreground.
Bedroom with a large wood-front storage bed, blue walls, and a wide window overlooking trees.
Bathroom with a tiled glass shower, wood vanity, oval sink, and large round mirror.
Staged bedroom with a dark wood bed, white bedding, mustard accents, and an armchair by the window.
Kitchen with light wood cabinets, stainless steel appliances, and a stone tile backsplash.
Condominium building with balconies and tall chimneys, surrounded by snow and evergreens.
Homes beside a flowing creek, framed by snow-covered banks and trees.
Multi-unit building with brown siding and balconies behind a large evergreen, surrounded by snow.
Aerial view of snow-covered homes beside a winding creek, with forested mountains in the background.
Aerial view of a snowy mountain town, with a creek winding between buildings below forested slopes.
Furnished living room opens to a dining area and kitchen, with a gray sectional and wood floors.
Bedroom with a white storage bed, rustic wood headboard, and window overlooking trees.
Bathroom with a glass walk-in shower, wood-slat walls, pebble-tile floor, and wood vanity.
Furnished bedroom with a dark wood bed, mustard pillows, patterned throw, and rustic console table.
Furnished bedroom with a dark wood bed, mustard accents, brown armchair, and weathered wood dresser.
Bathroom with a tiled vanity, oval sink, toilet, and patterned shower curtain.
Kitchen with light wood cabinetry, stone tile backsplash, and a stainless-steel sink beneath pendant lights.
Kitchen with light wood cabinets, stone backsplash, and stainless steel appliances.
Dining area with a round pedestal table, white chairs, and a cushioned bench beside the kitchen.
Condo kitchen with light wood cabinets, stainless steel appliances, and a slate-tiled breakfast bar beside the dining area.
Living room with a lit slate-tile fireplace, gray sectional sofa, and large windows.
Living room with a stone fireplace, gray sectional sofa, television, and patterned rug.
Living room with a gray sofa, large windows, patterned rug, and adjoining dining area.
Kitchen and dining nook with a tiled breakfast bar, round table, and cushioned bench.
Open-plan condo living room and kitchen with a tiled peninsula, hardwood floors, and mountain-sports artwork.
Snow-covered residential building with a central exterior staircase and balcony, partly screened by an evergreen.
Aerial view of snow-dusted condominiums beside a highway, with the Rocky Mountains beyond.
Aerial view of snow-dusted Avon buildings, highway, and surrounding Rocky Mountains.
Sold

39371 Hwy 6 A101

39371 Hwy 6 A101, Avon, CO 81620

$695,000
You cannot beat this 2-bedroom/2-bath in a prime location with improvements throughout. Solid wood cabinets, appliance upgrades, hard wood floors, wood-burning fireplace, a walk-out patio, slate tile, and an incredible brand-new primary bath. Fall asleep to the sounds of the river in the summertime, or ski and snowboard in Vail or Beaver Creek in the winter season, only minutes away from either resort. This residence has no stairs to enter, complimented by two storage closets for your gear. Directly on the bus-line and the bike path, with access to Eagle-Vail's amenities including pool and tennis courts. Make this awesome condo, yours.

2
beds

2
baths

979 Sq.Ft. LIVING AREA

2,831 Sq.Ft. lot

Michelle Rampelt

Michelle Rampelt

Features & Amenities

Interior

  • total bedrooms2
  • Total bathrooms2
  • full bathrooms2
  • Laundry room Electric Dryer Hookup, Washer Hookup
  • Flooring Carpet, Wood
  • Fireplace Wood Burning
  • other interior Features Patio, Primary Downstairs, Wired for Cable

Area & Lot

  • Status Sold
  • Date Sold April 29, 2024
  • Living Area979 Sq.Ft.
  • Total Area979 Sq.Ft.
  • Lot Area2,831 Sq.Ft.
  • MLS® ID1009061
  • TypeCondo
  • YEAR BUILT1981
  • NeighborhoodBeaver Creek Village

Exterior

  • STORIES2
  • utilitiesCable Available, Electricity Available, Phone Available, Satellite, Sewer Available, Snow Removal, Trash, Water Available
  • roofAsphalt
  • parkingOutdoor, Surface, Unassigned, Uncovered Unassigned
  • HEAT TYPEBaseboard, Electric
  • AIR CONDITIONINGNone
  • SubstructurePoured in Place

Financial

  • Sales Price$695,000
  • Real Estate Tax $1,981/yr
  • HOA $420/mo
  • Zoning Multi-Family Residential

Beaver Creek Village

Beaver Creek Village is located in the heart of this gated alpine community, the pedestrian plaza is the center for year-round events and festivals that surround the ice rink.

Explore

Work With Michelle

Contact Michelle today to learn more about her unique approach to real estate and how she can help you get the results you deserve.

Follow Me on Instagram