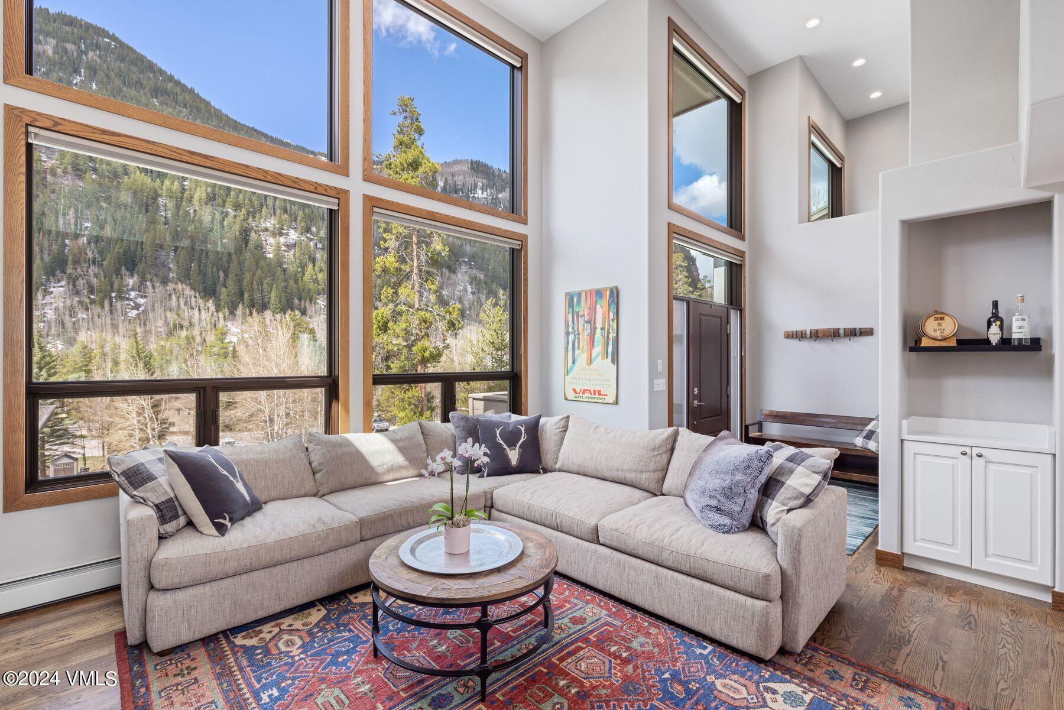
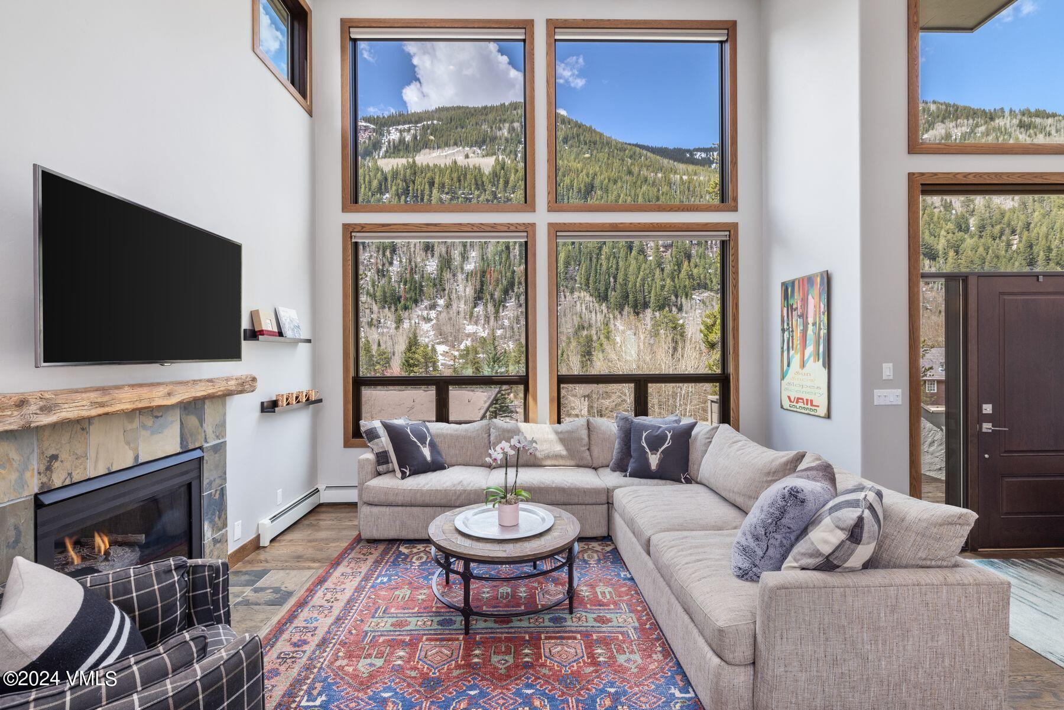
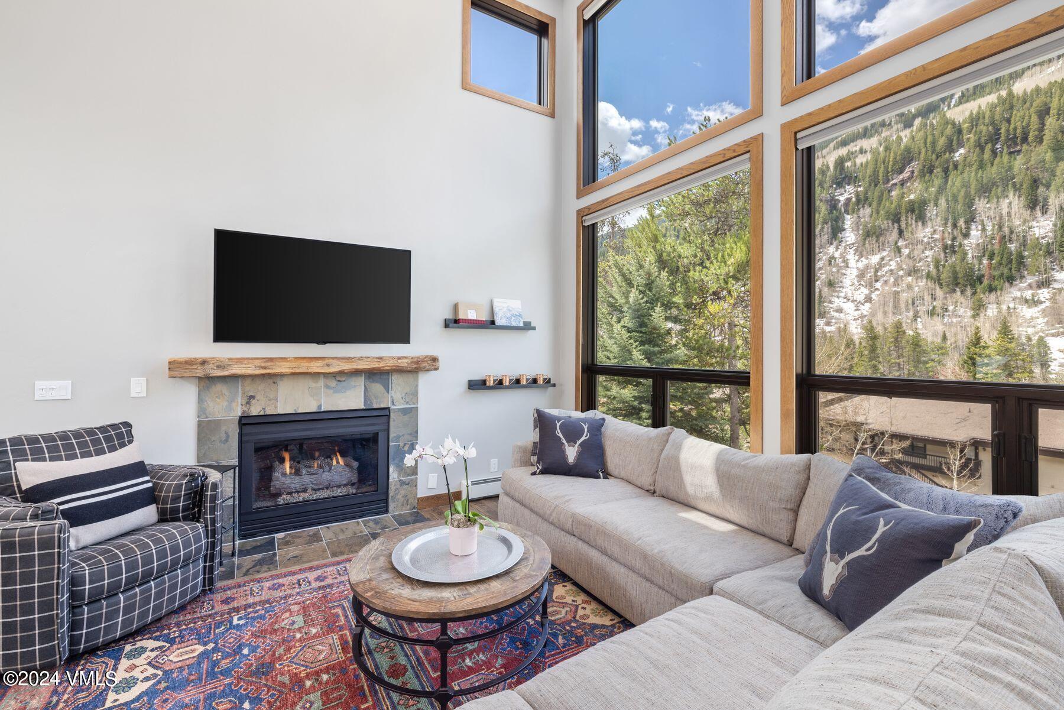
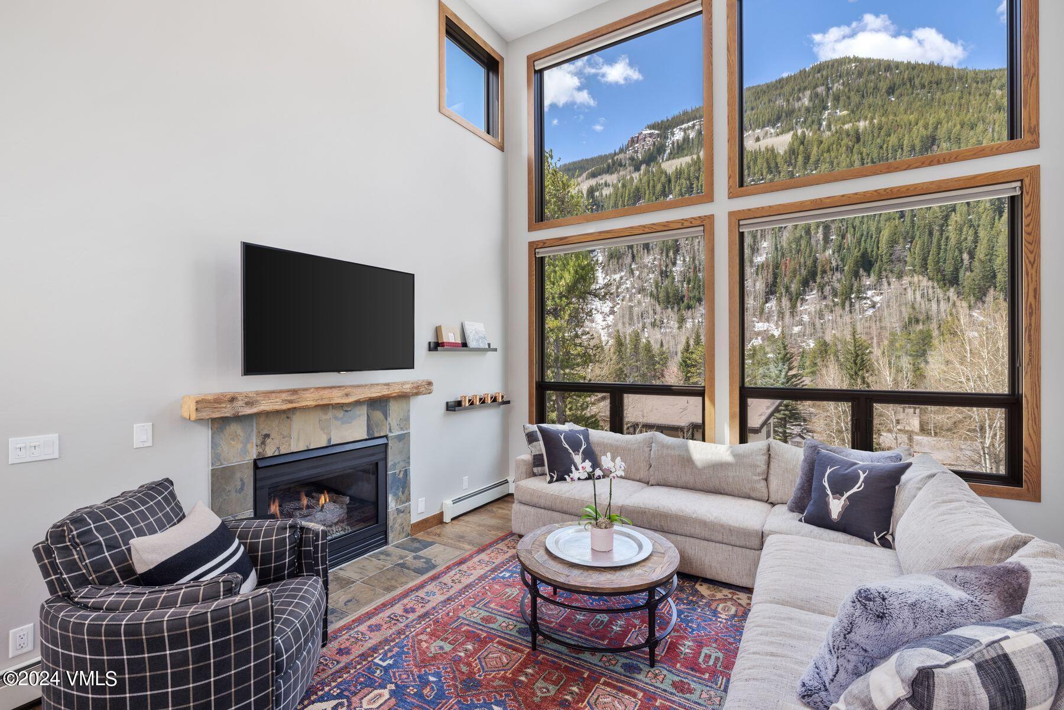
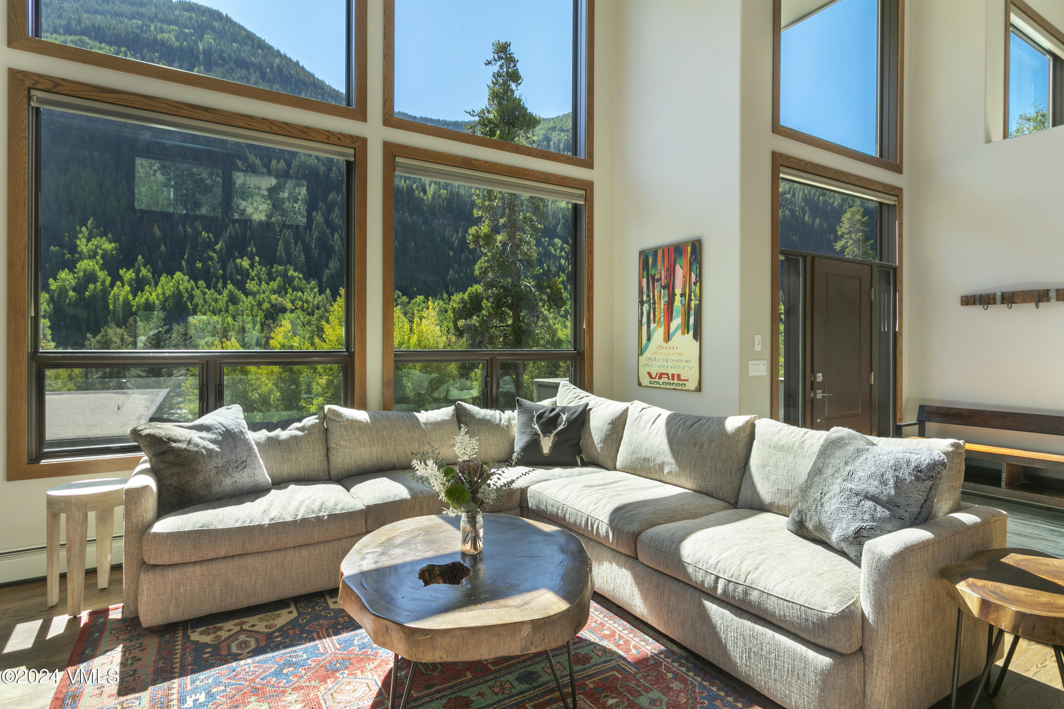

Living room with tall mountain-view windows, a beige sectional, and a colorful patterned rug.
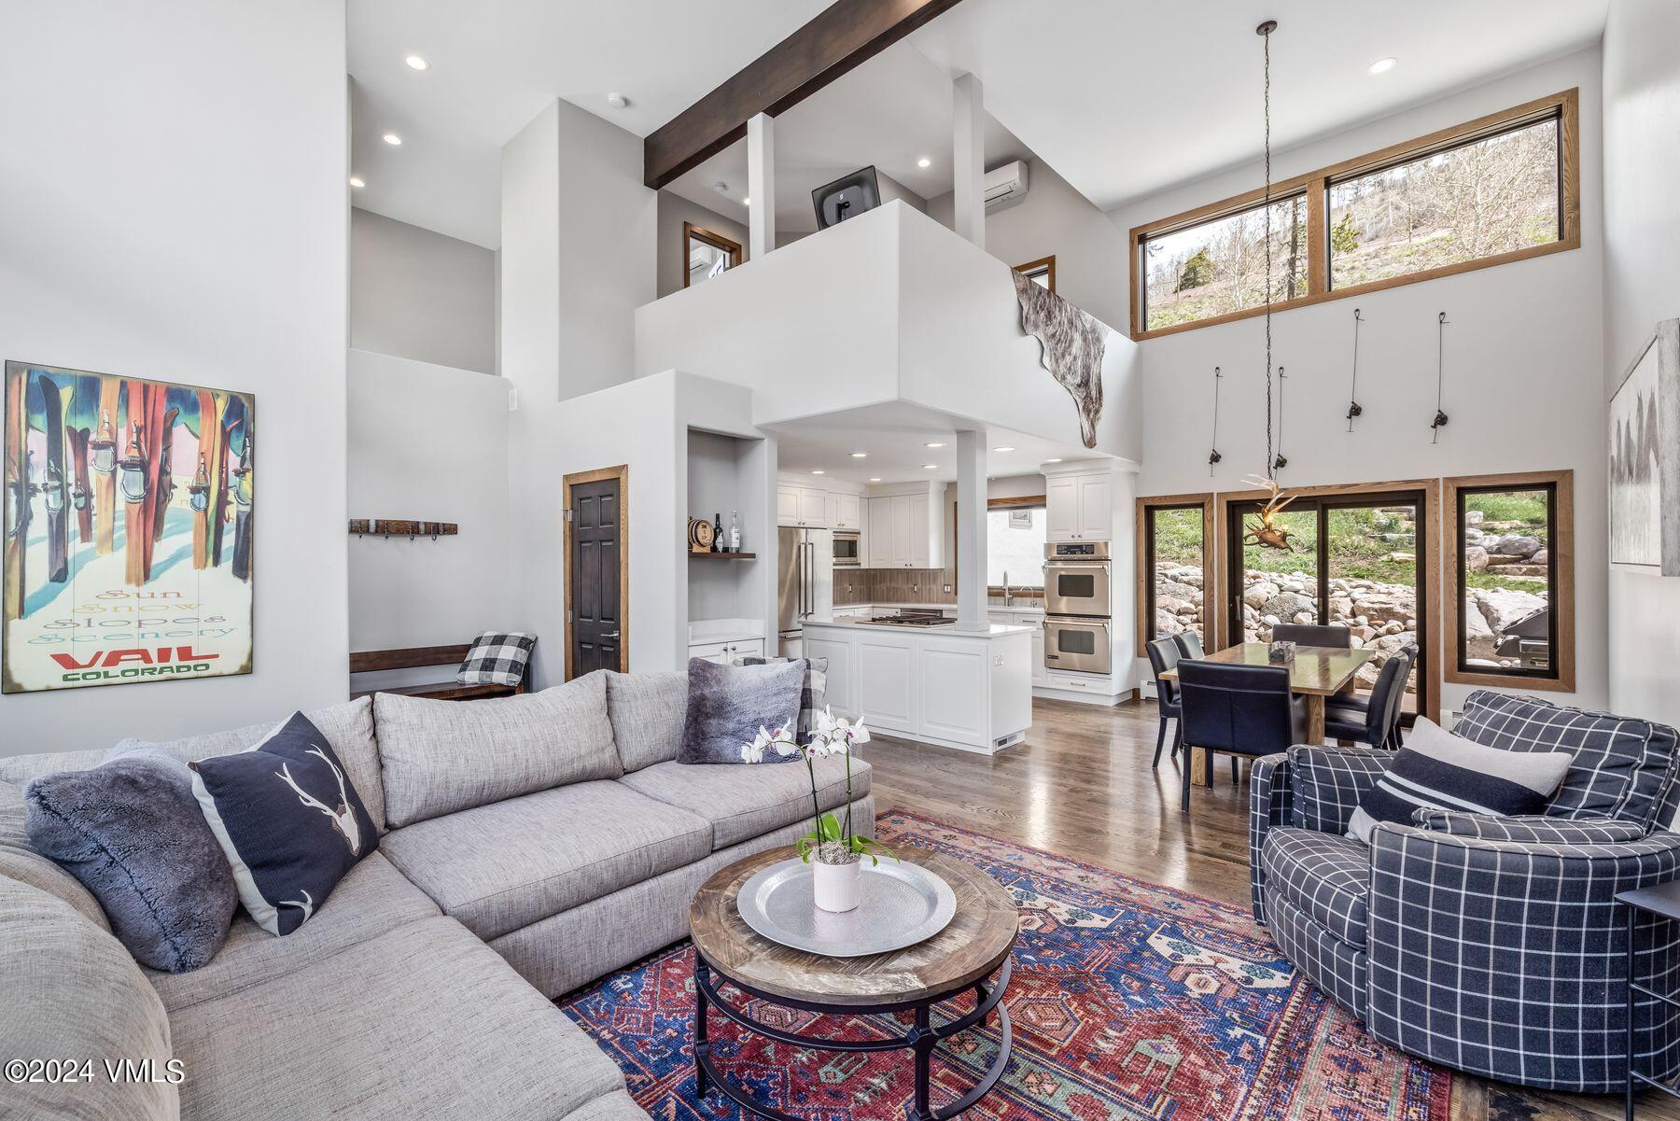
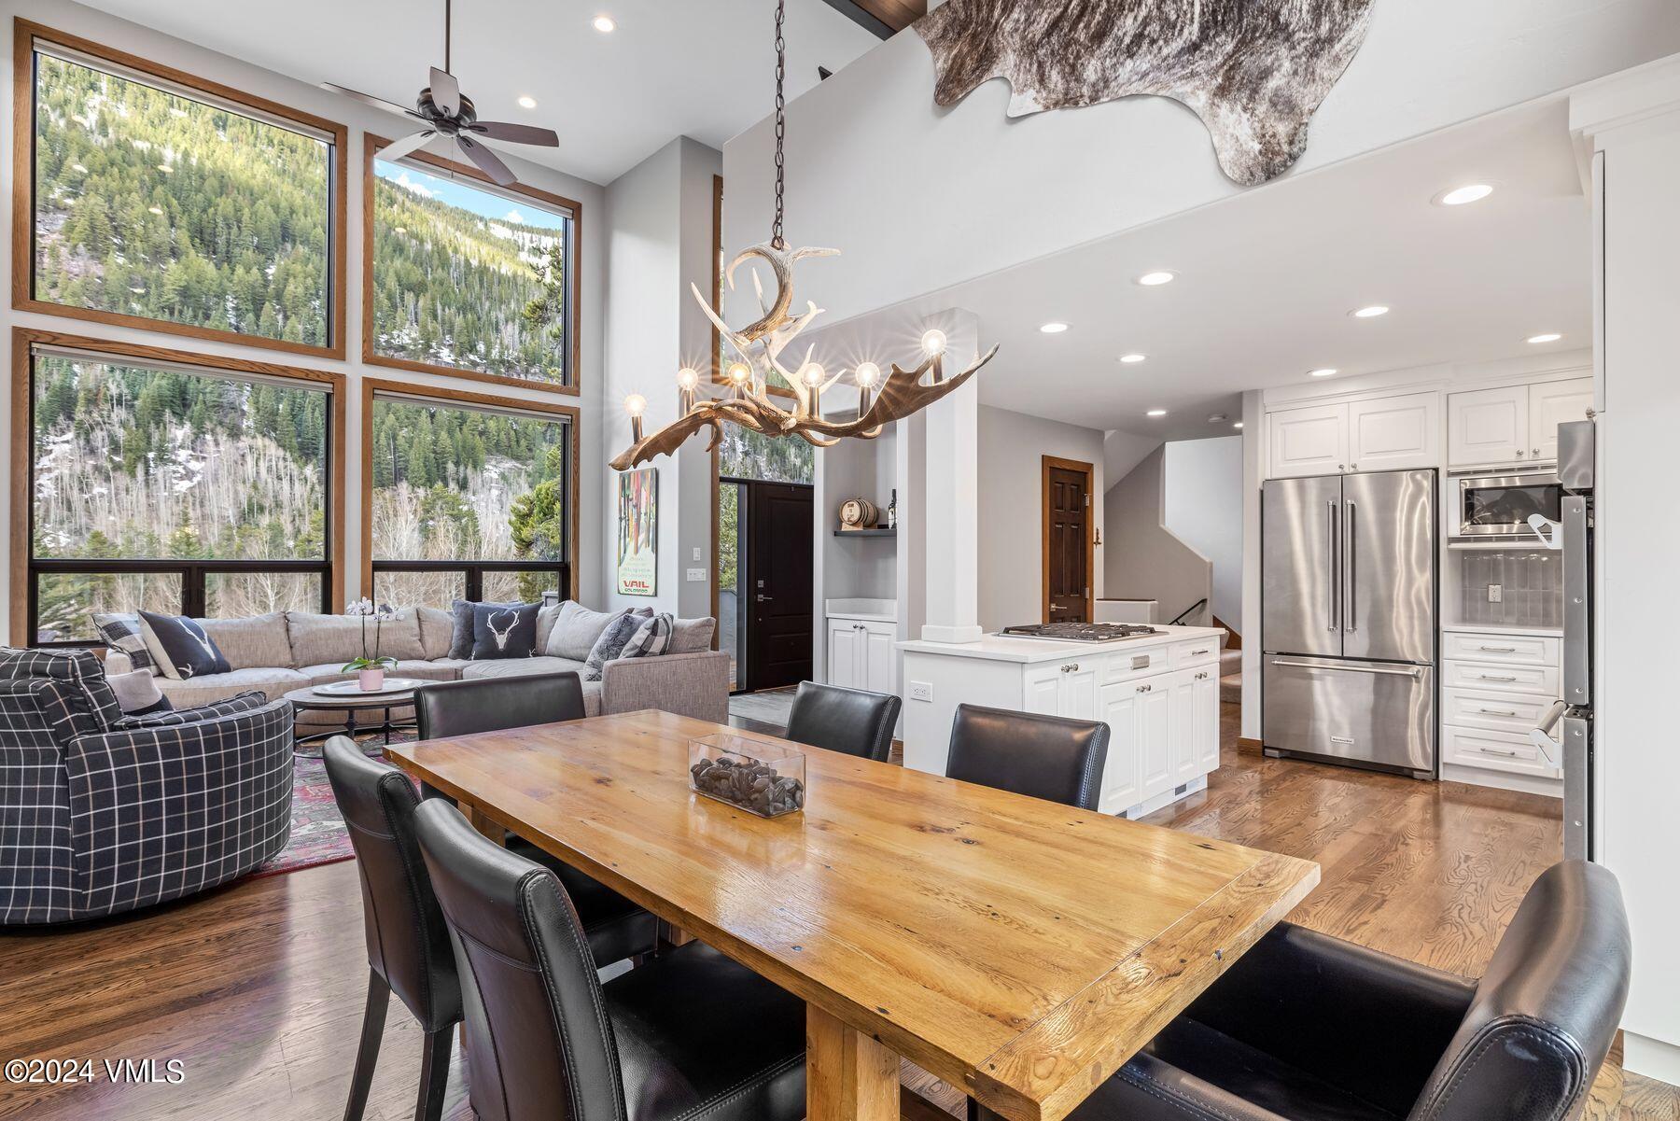
Double-height living room with a gray sectional, open kitchen, dining area, and large windows.
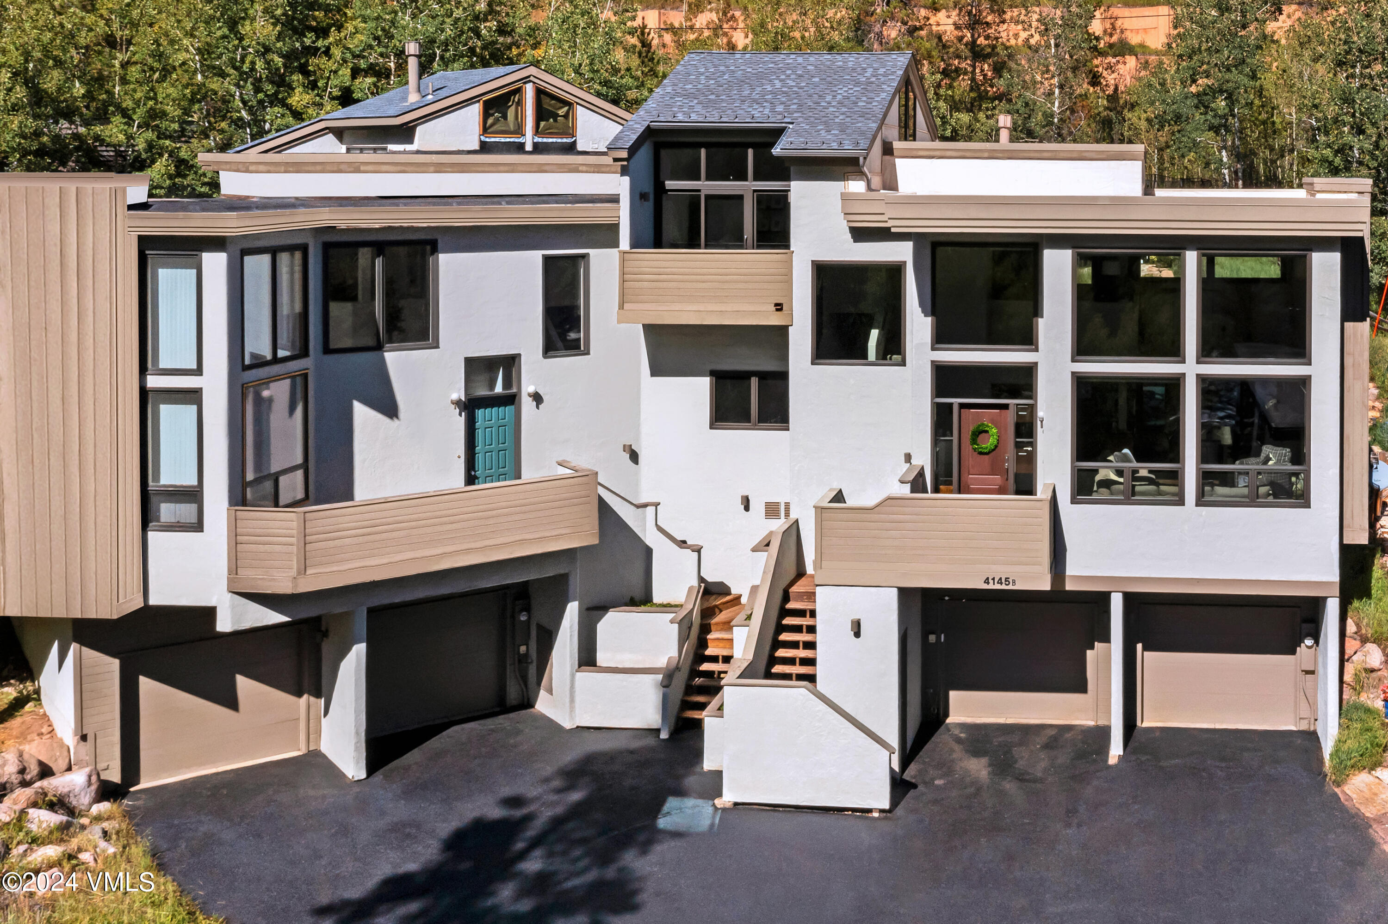
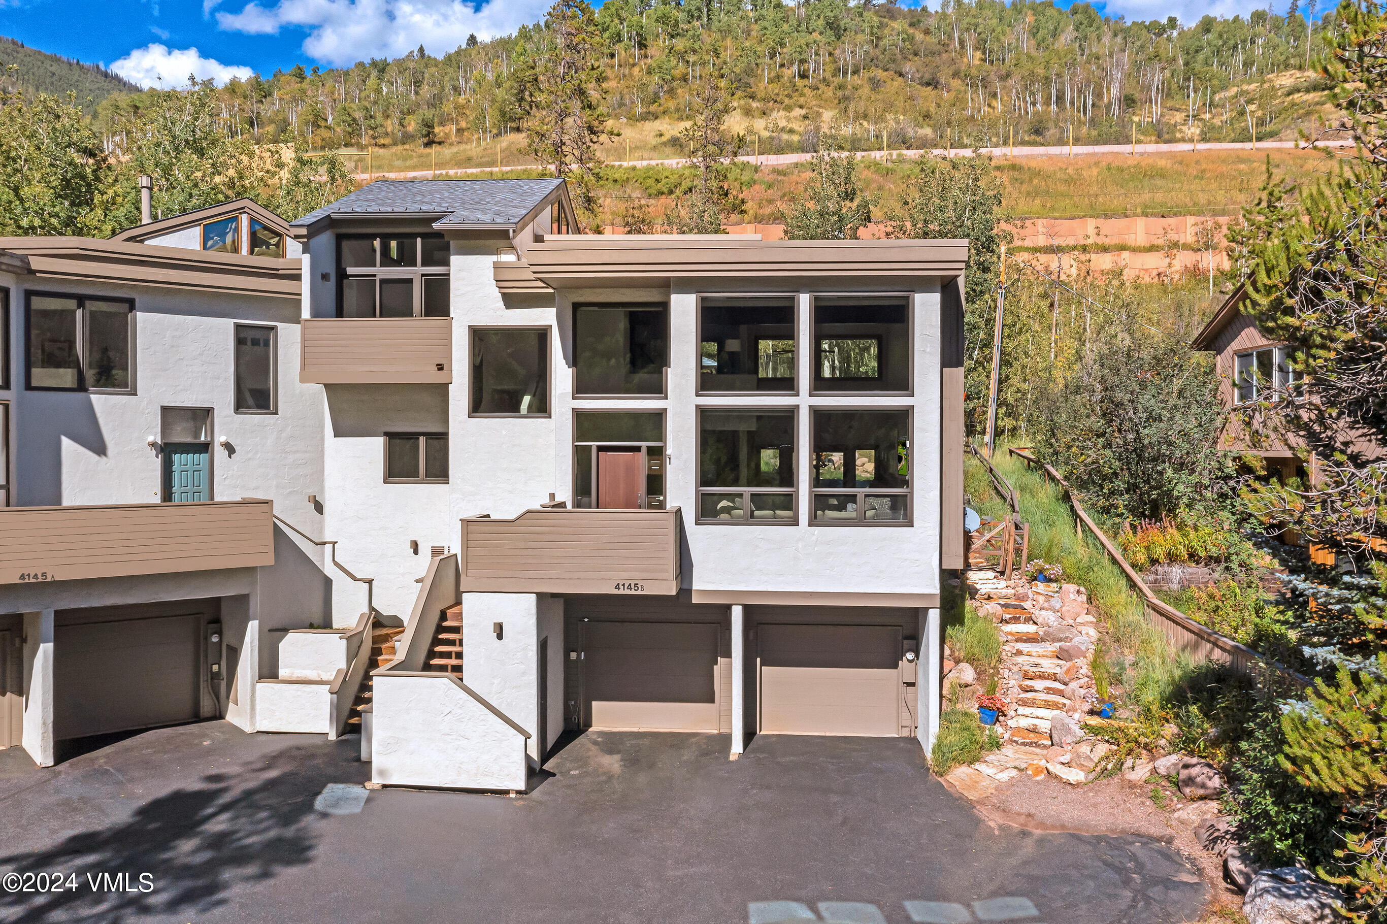
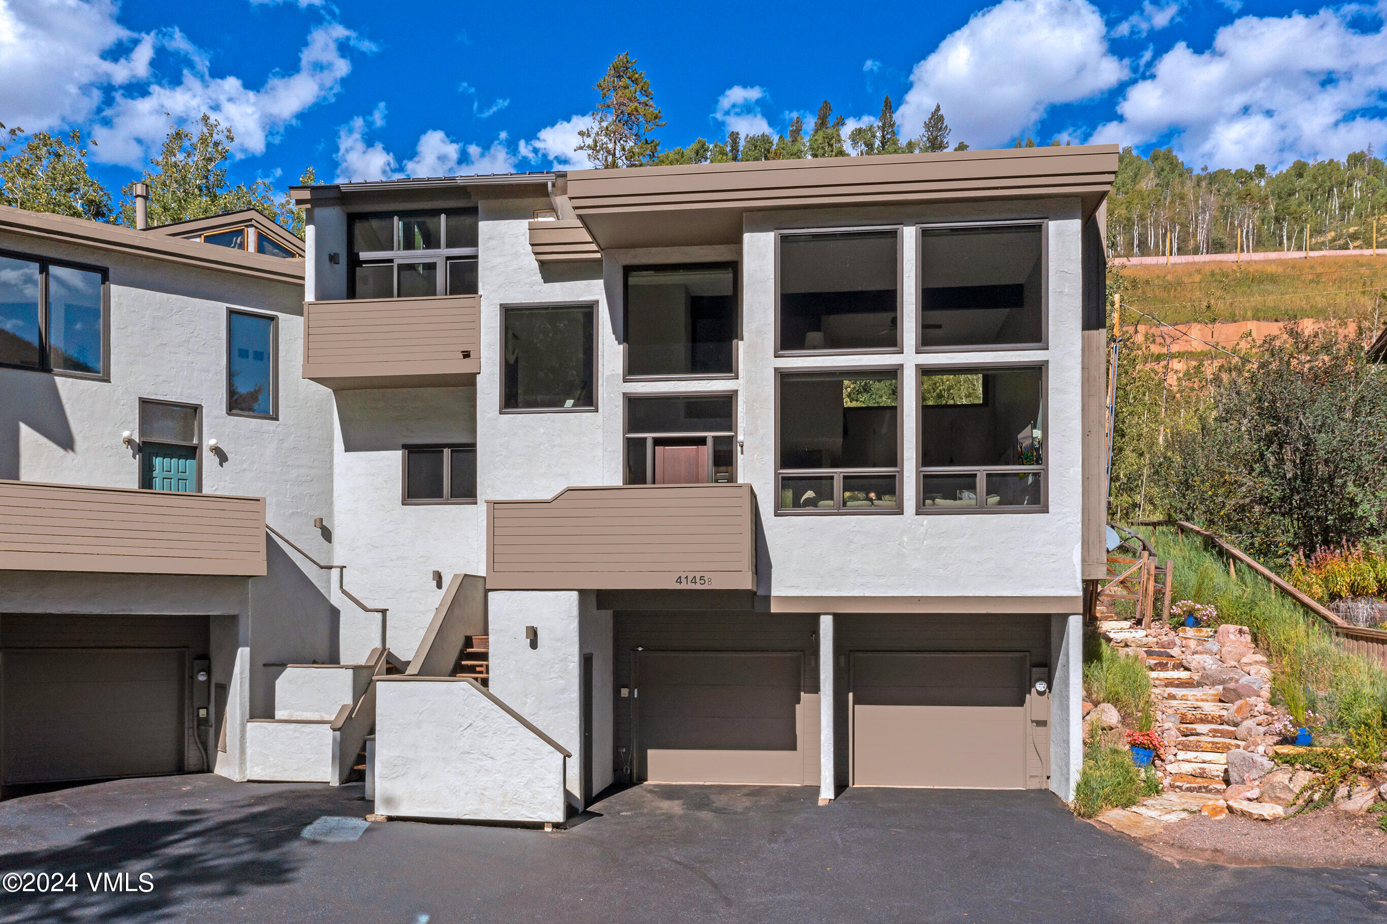
Modern multi-level home with tan balconies, a turquoise entry door, and multiple garages.
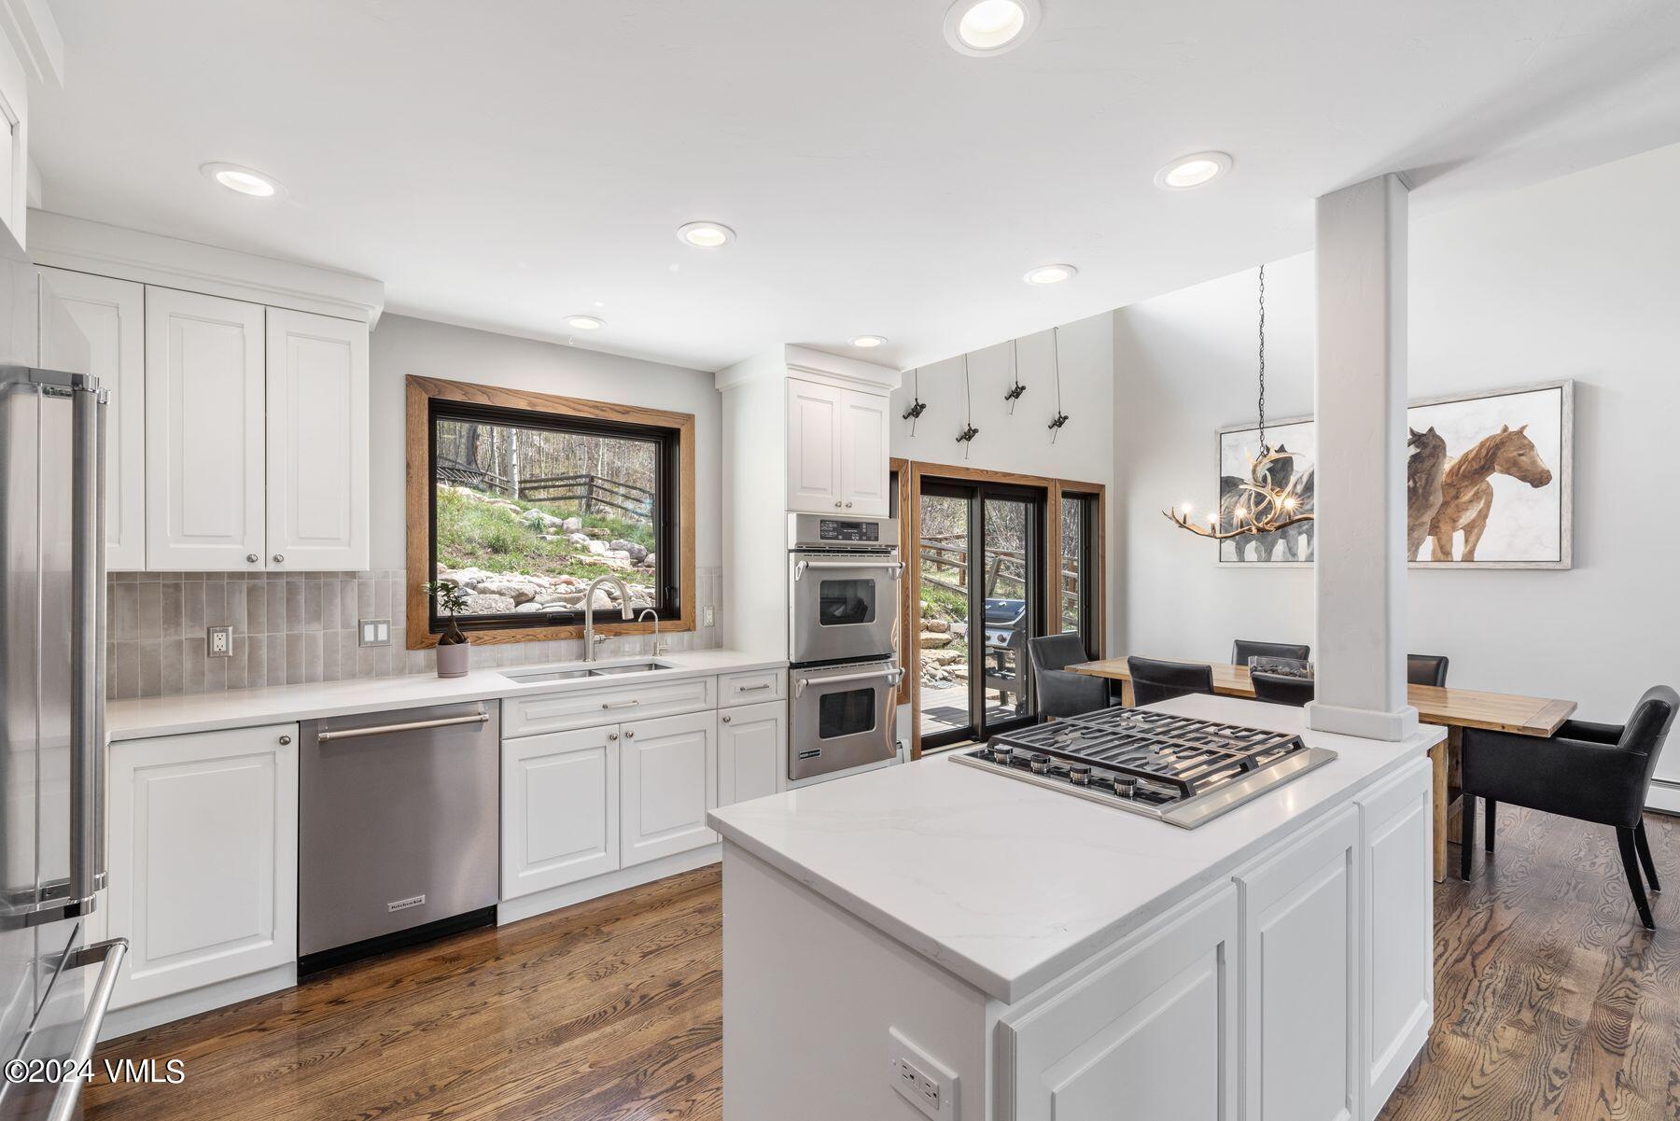
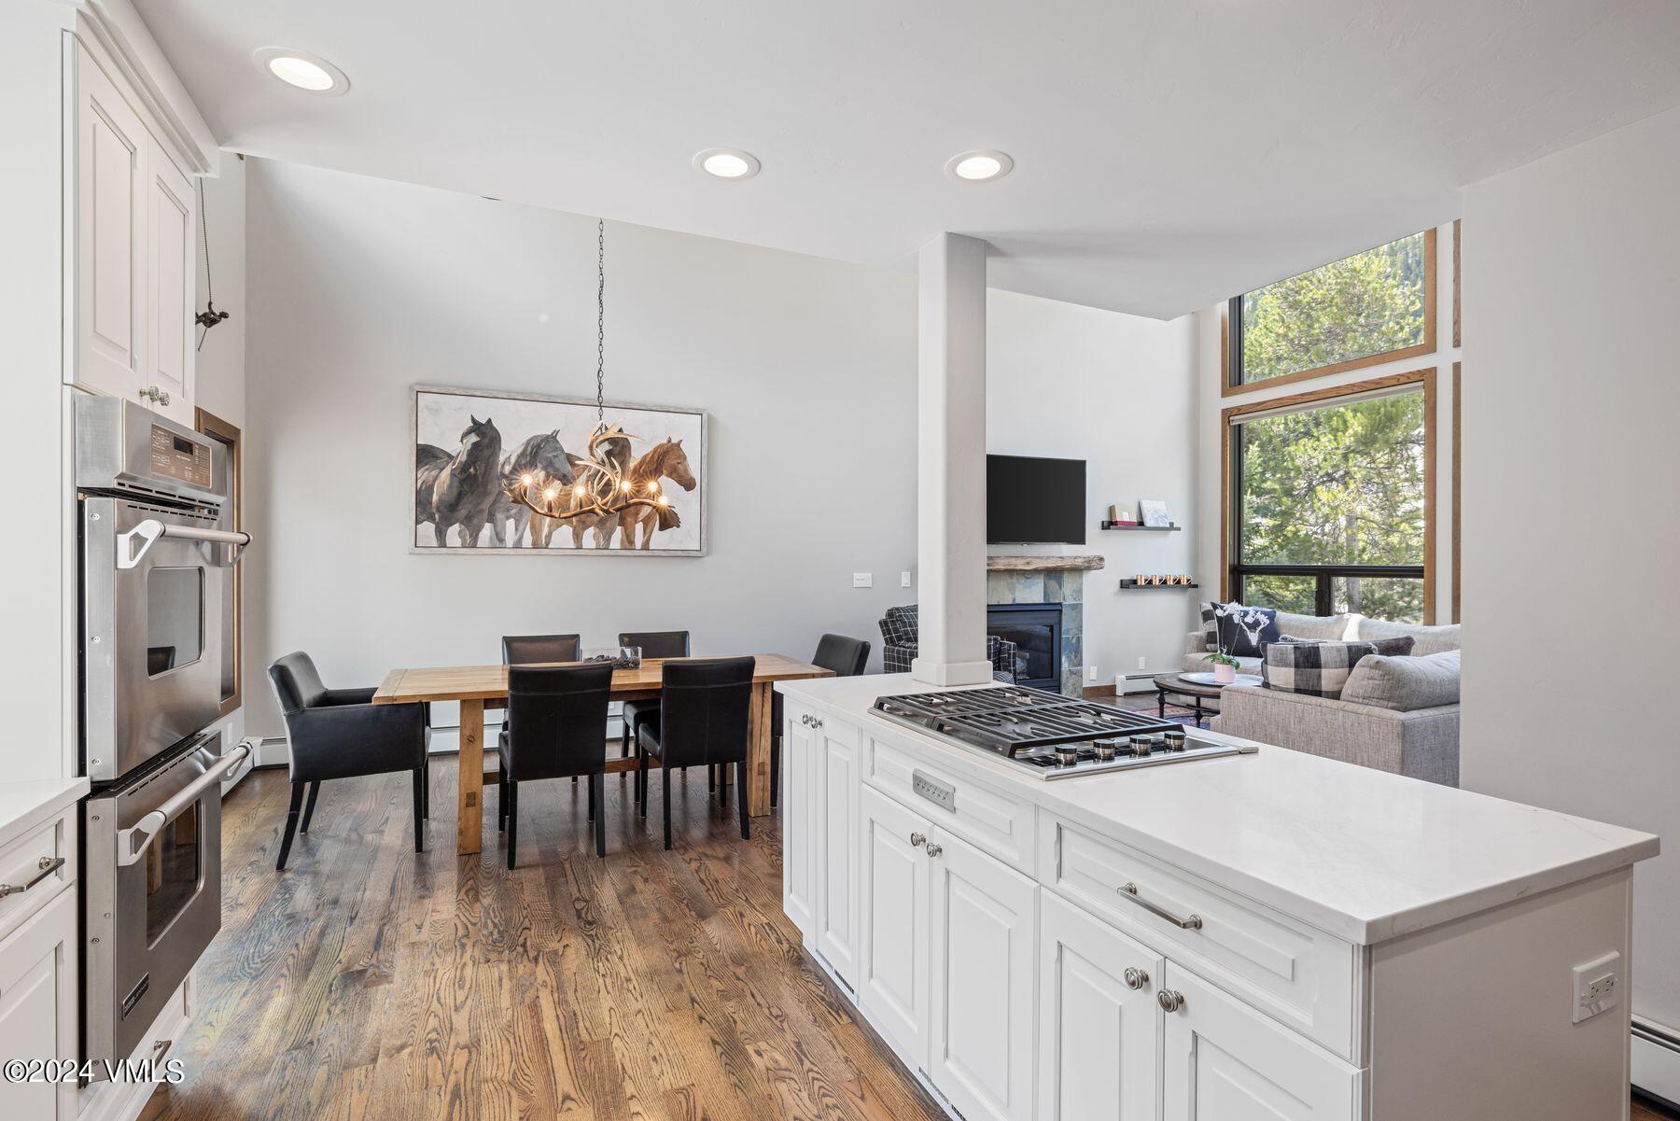
Bright kitchen with a large cooktop island, white cabinets, stainless appliances, and a dining area by glass doors.
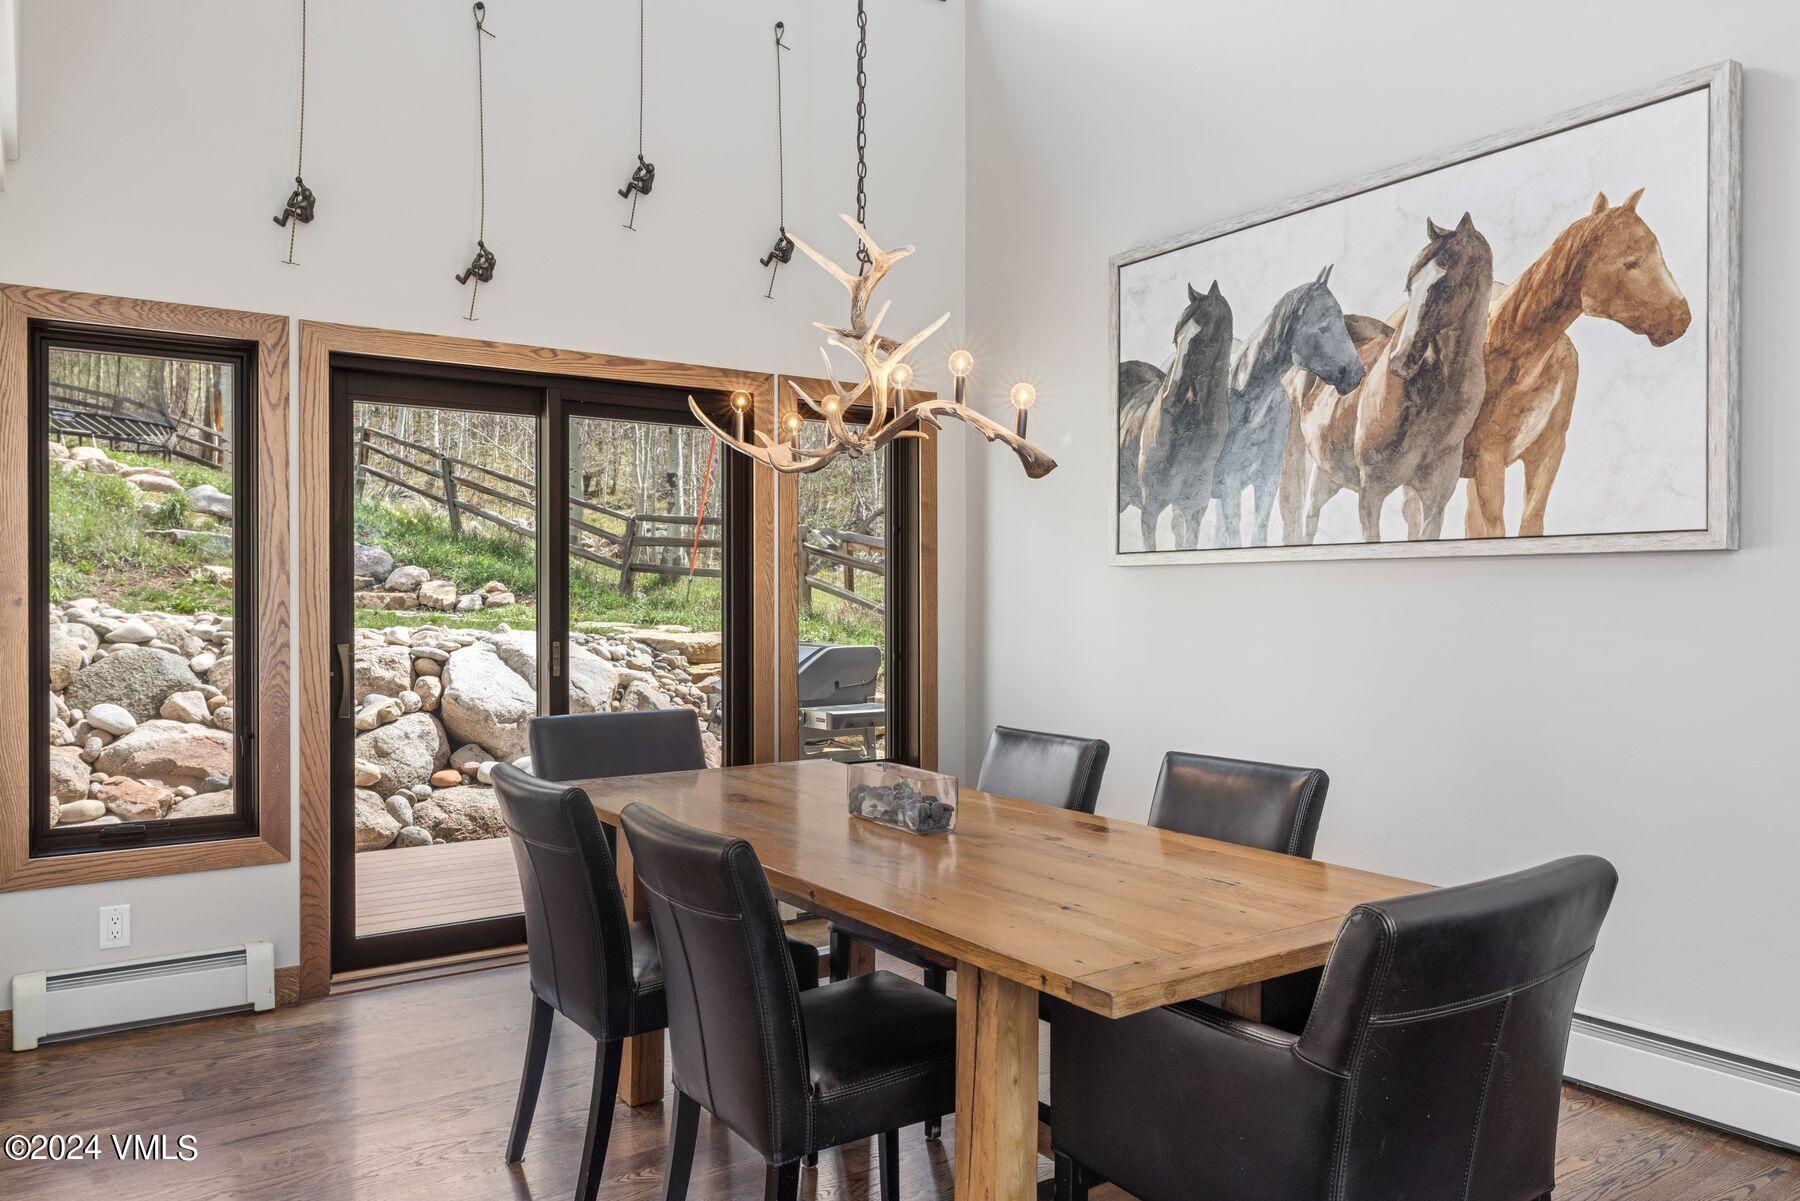
Open-plan living and dining room with mountain views, tall windows, and a distinctive antler chandelier.
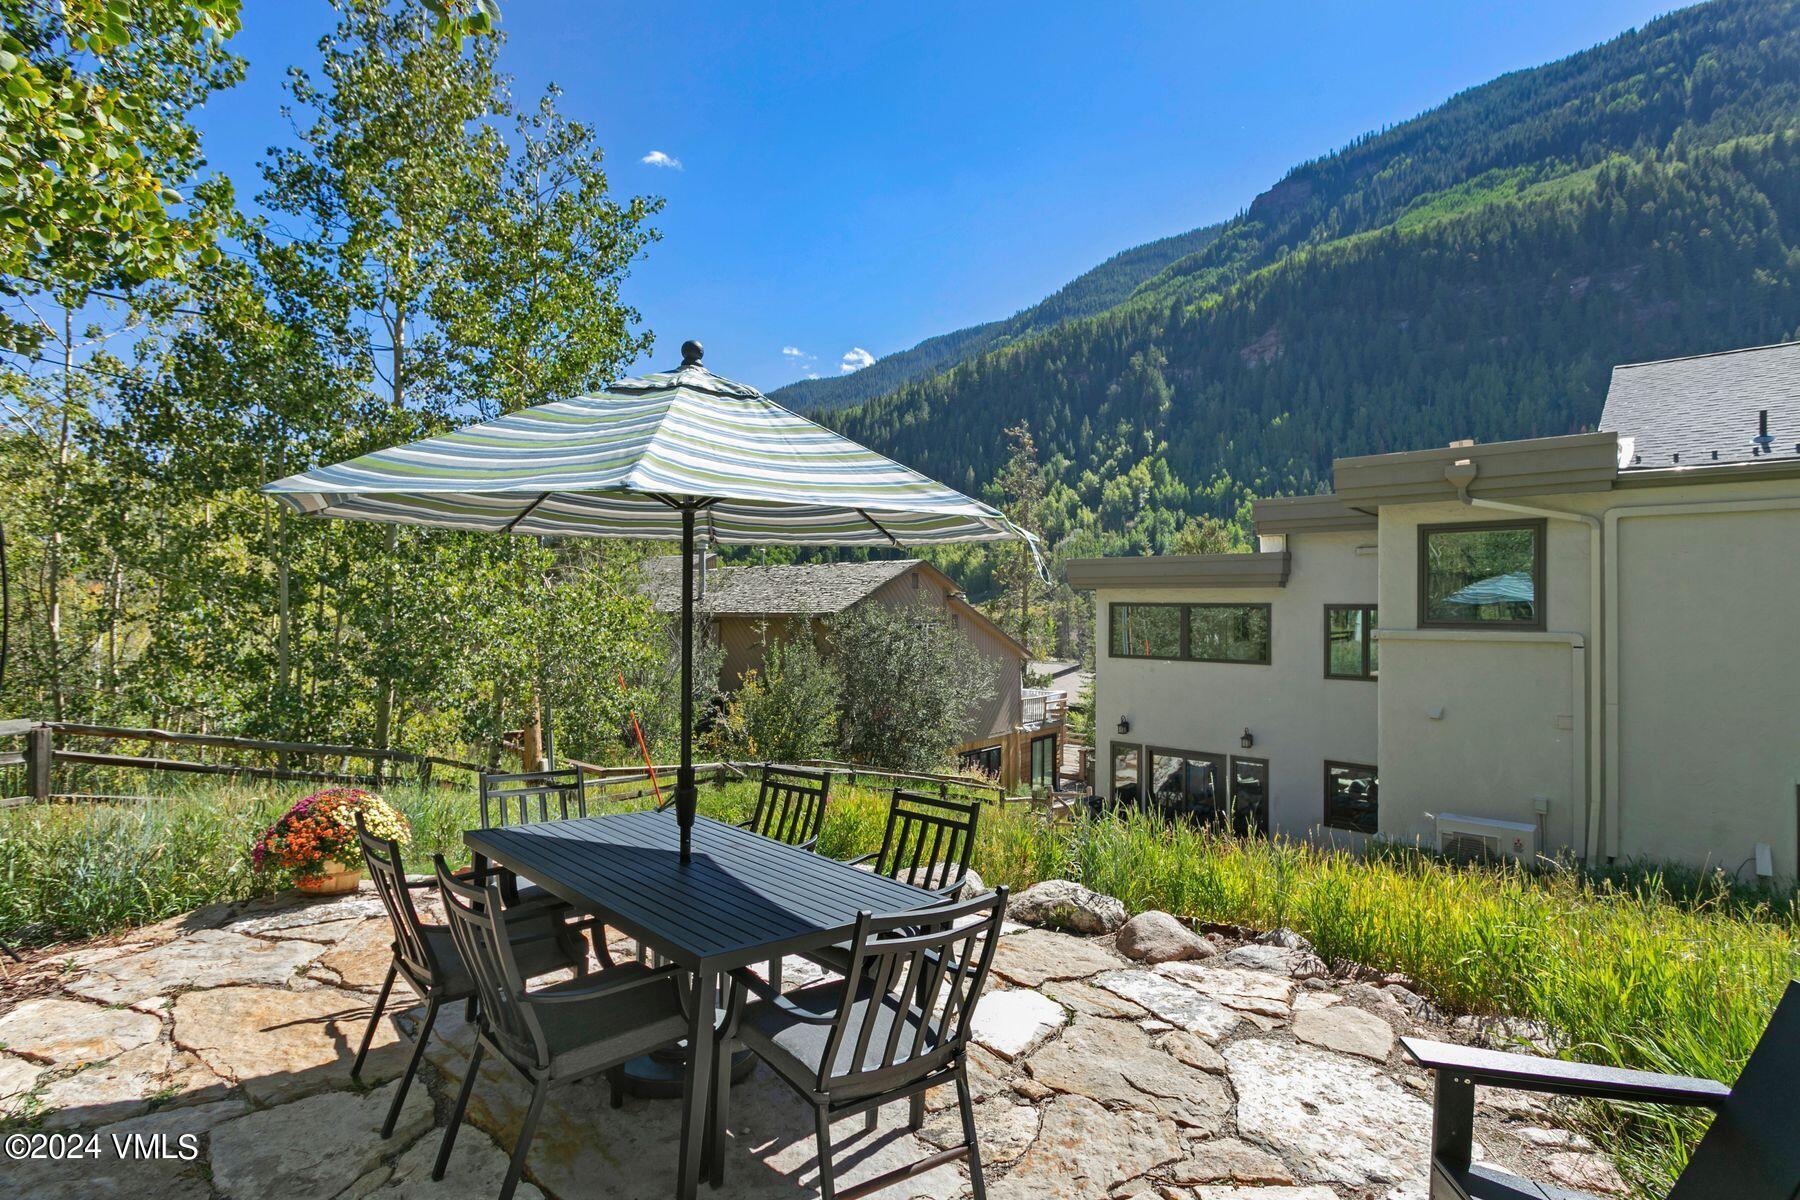
Stone patio dining area with a striped umbrella and views of a forested mountain.
Living room with a stone fireplace, large mountain-view windows, and a sectional sofa.
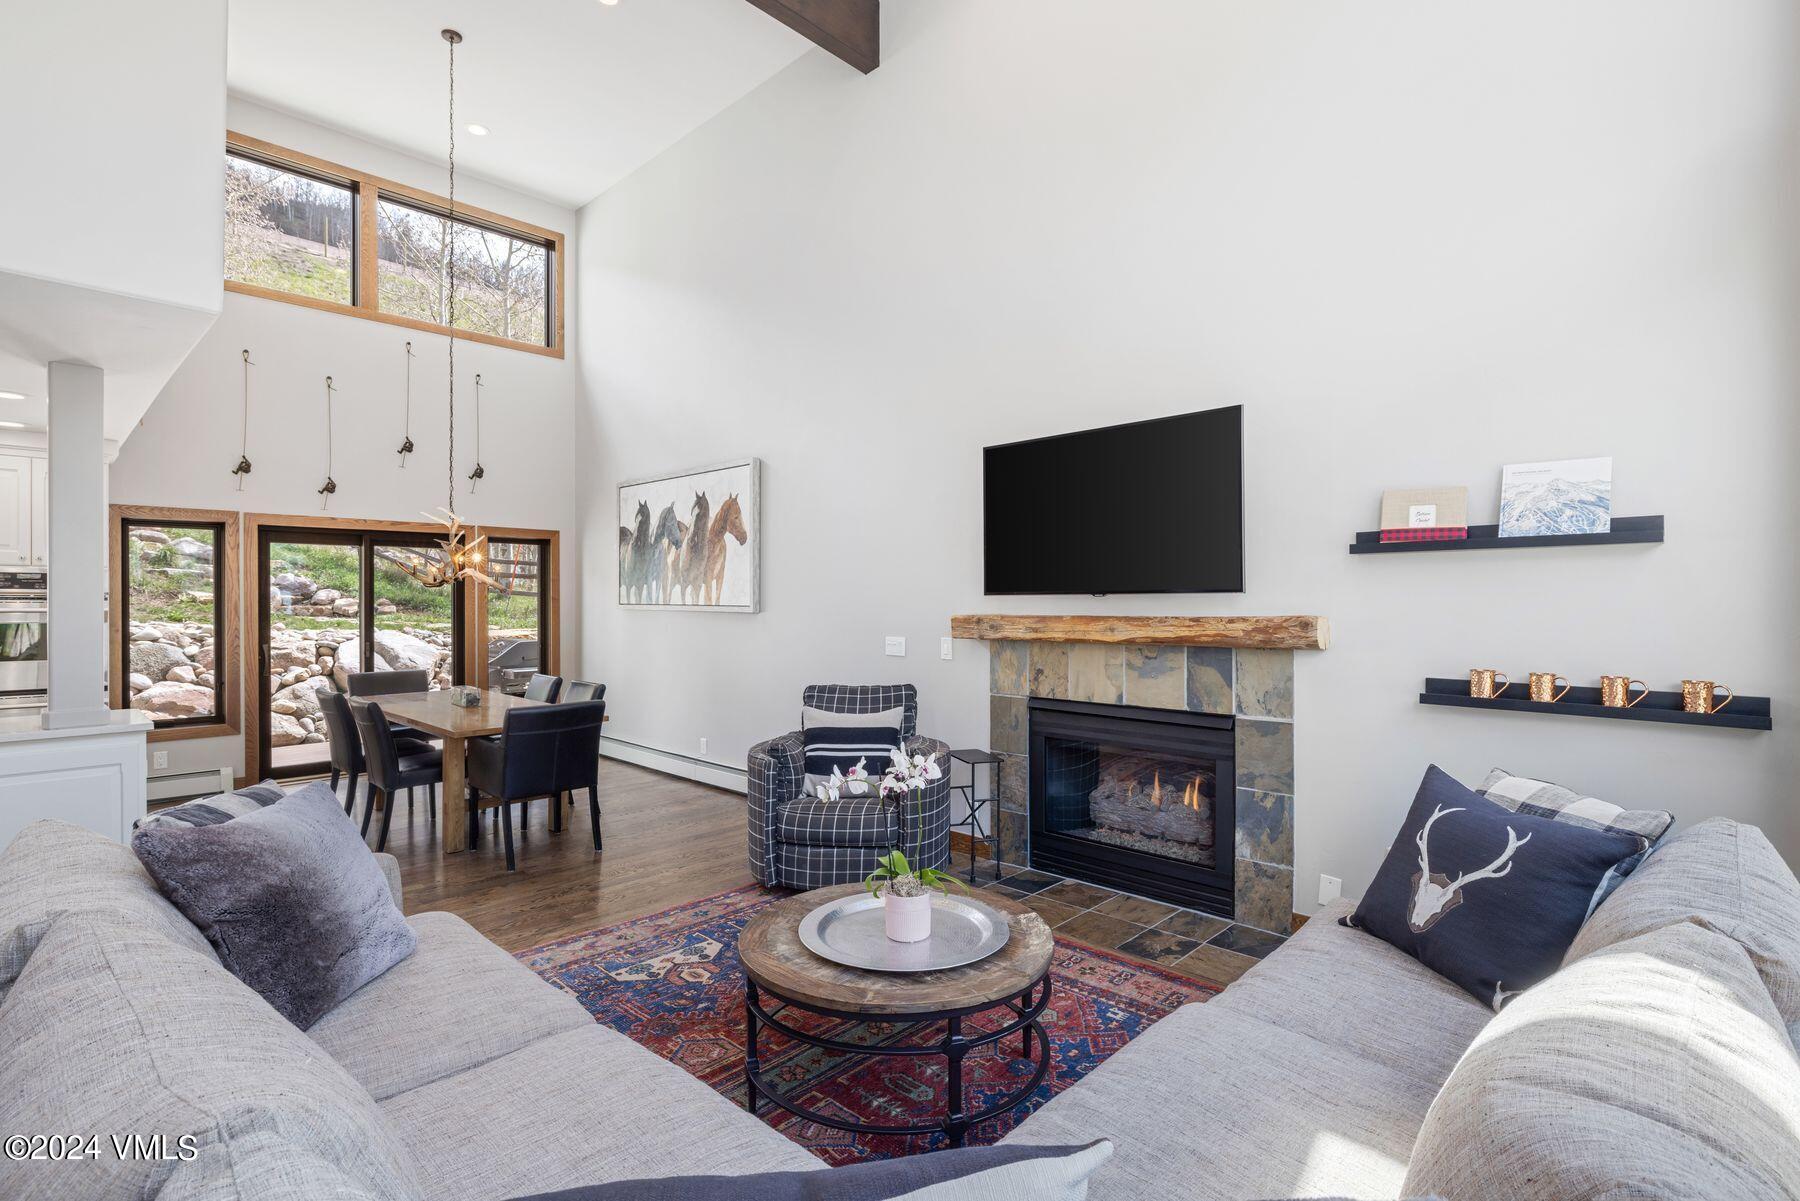
Vaulted living room with a stone fireplace, tall windows, and an adjoining dining area.
Living room with a stone fireplace and large windows overlooking a forested mountain slope.
Dining room with a long wood table, leather chairs, antler chandelier, and windows overlooking a rocky yard.
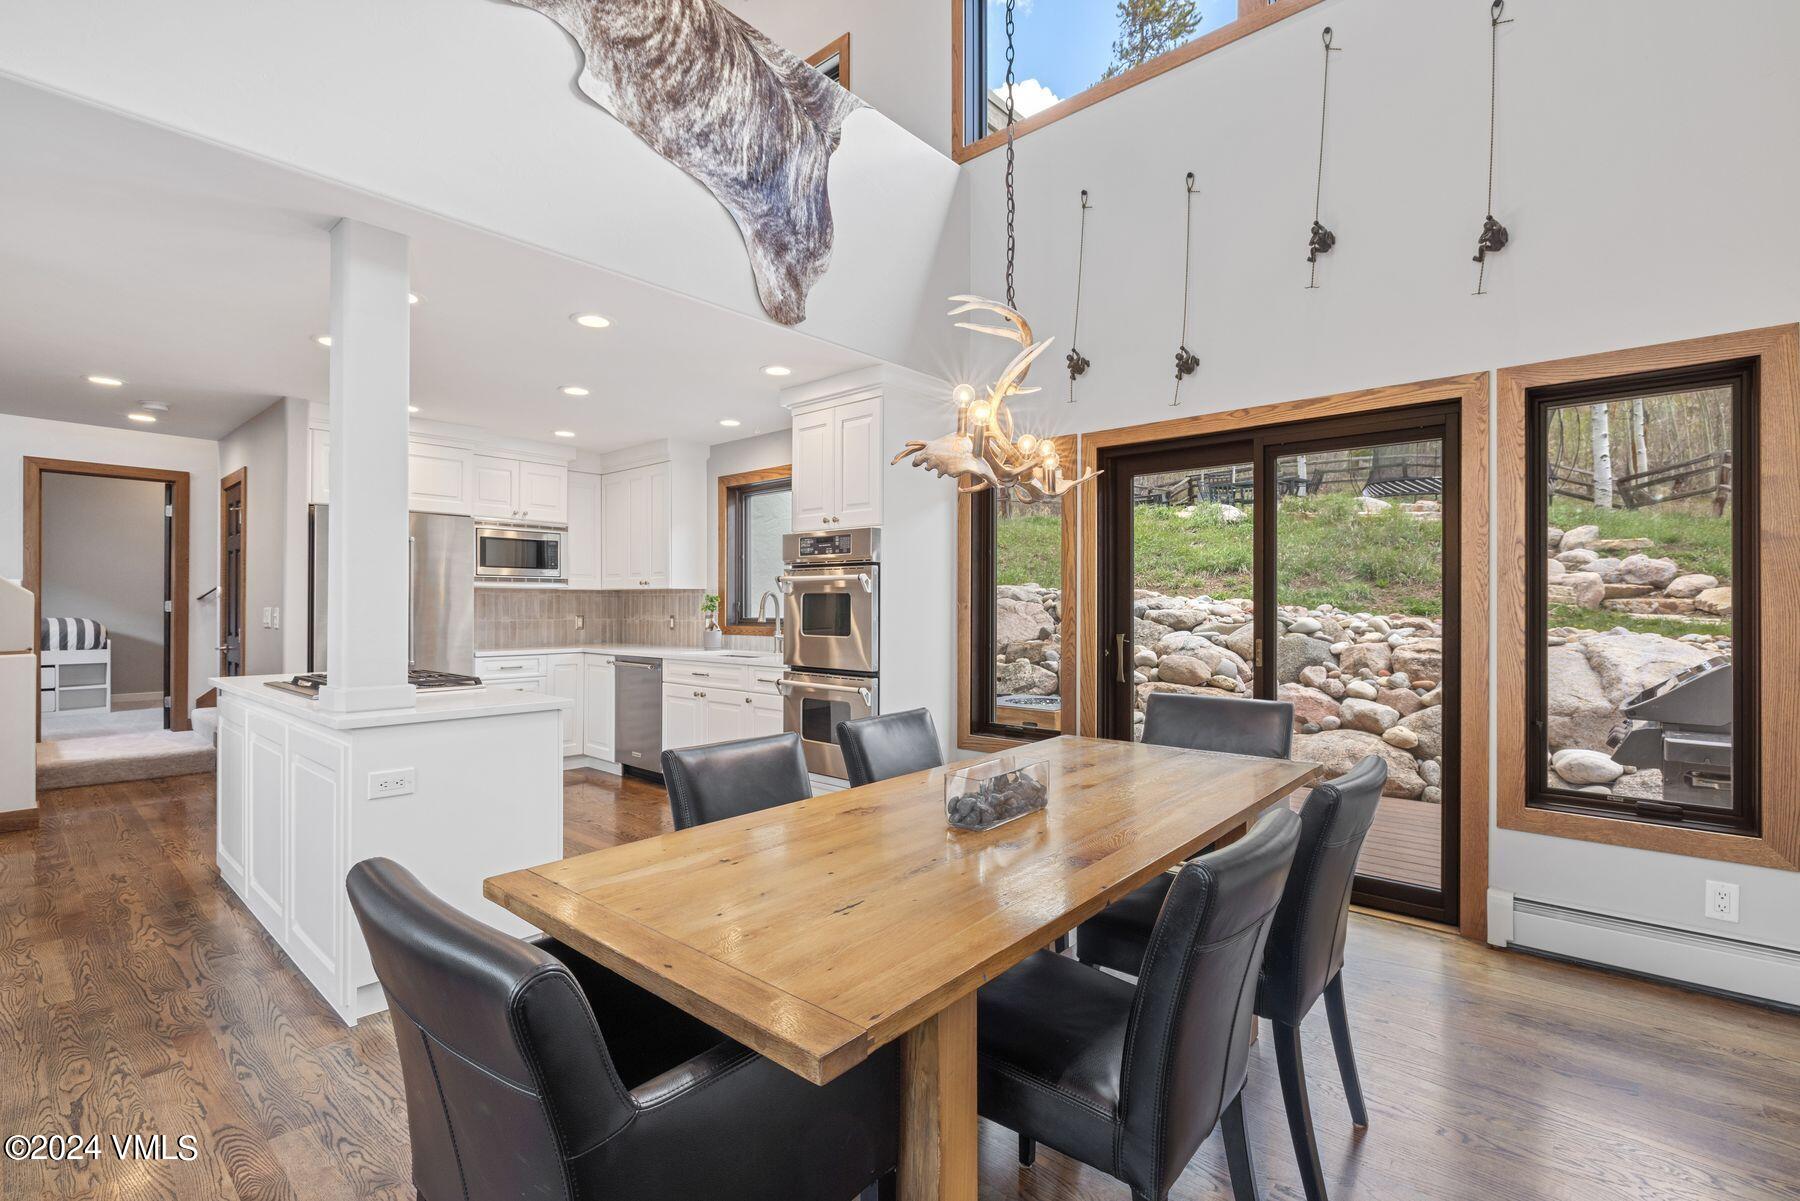
Open-plan kitchen and dining area with a long wood table and windows overlooking a rocky slope.
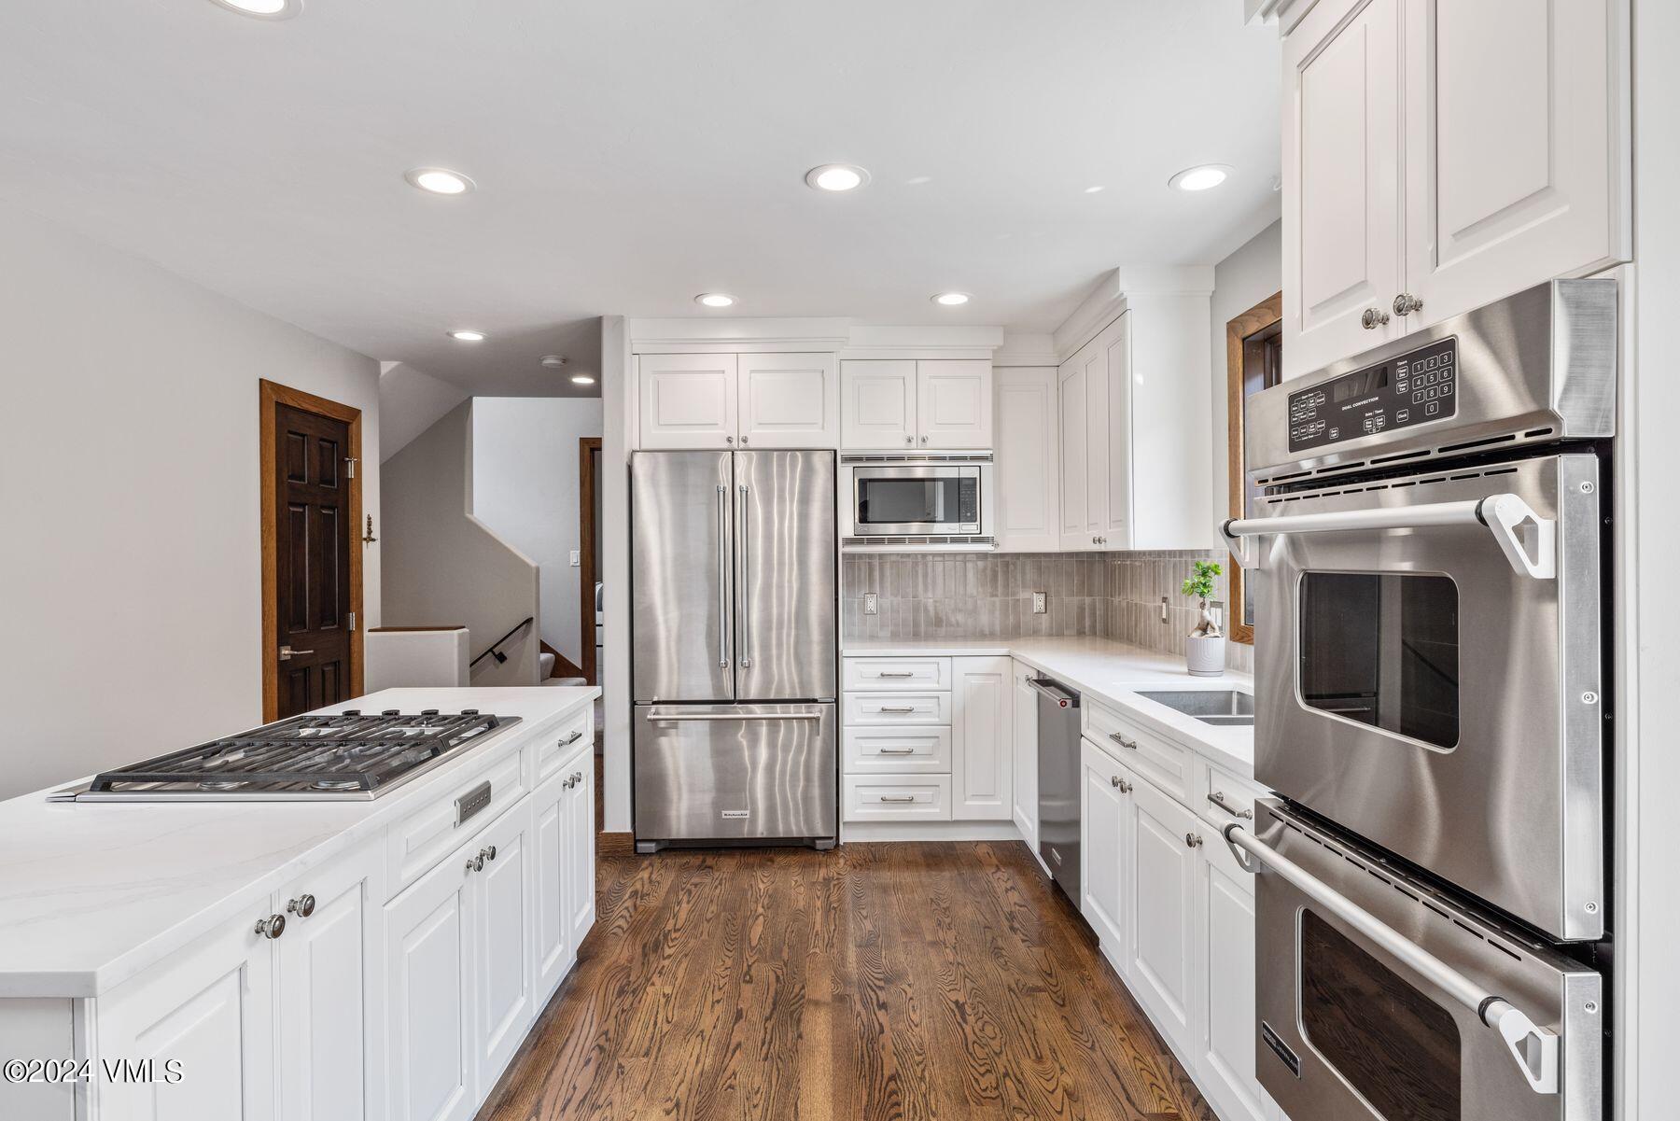
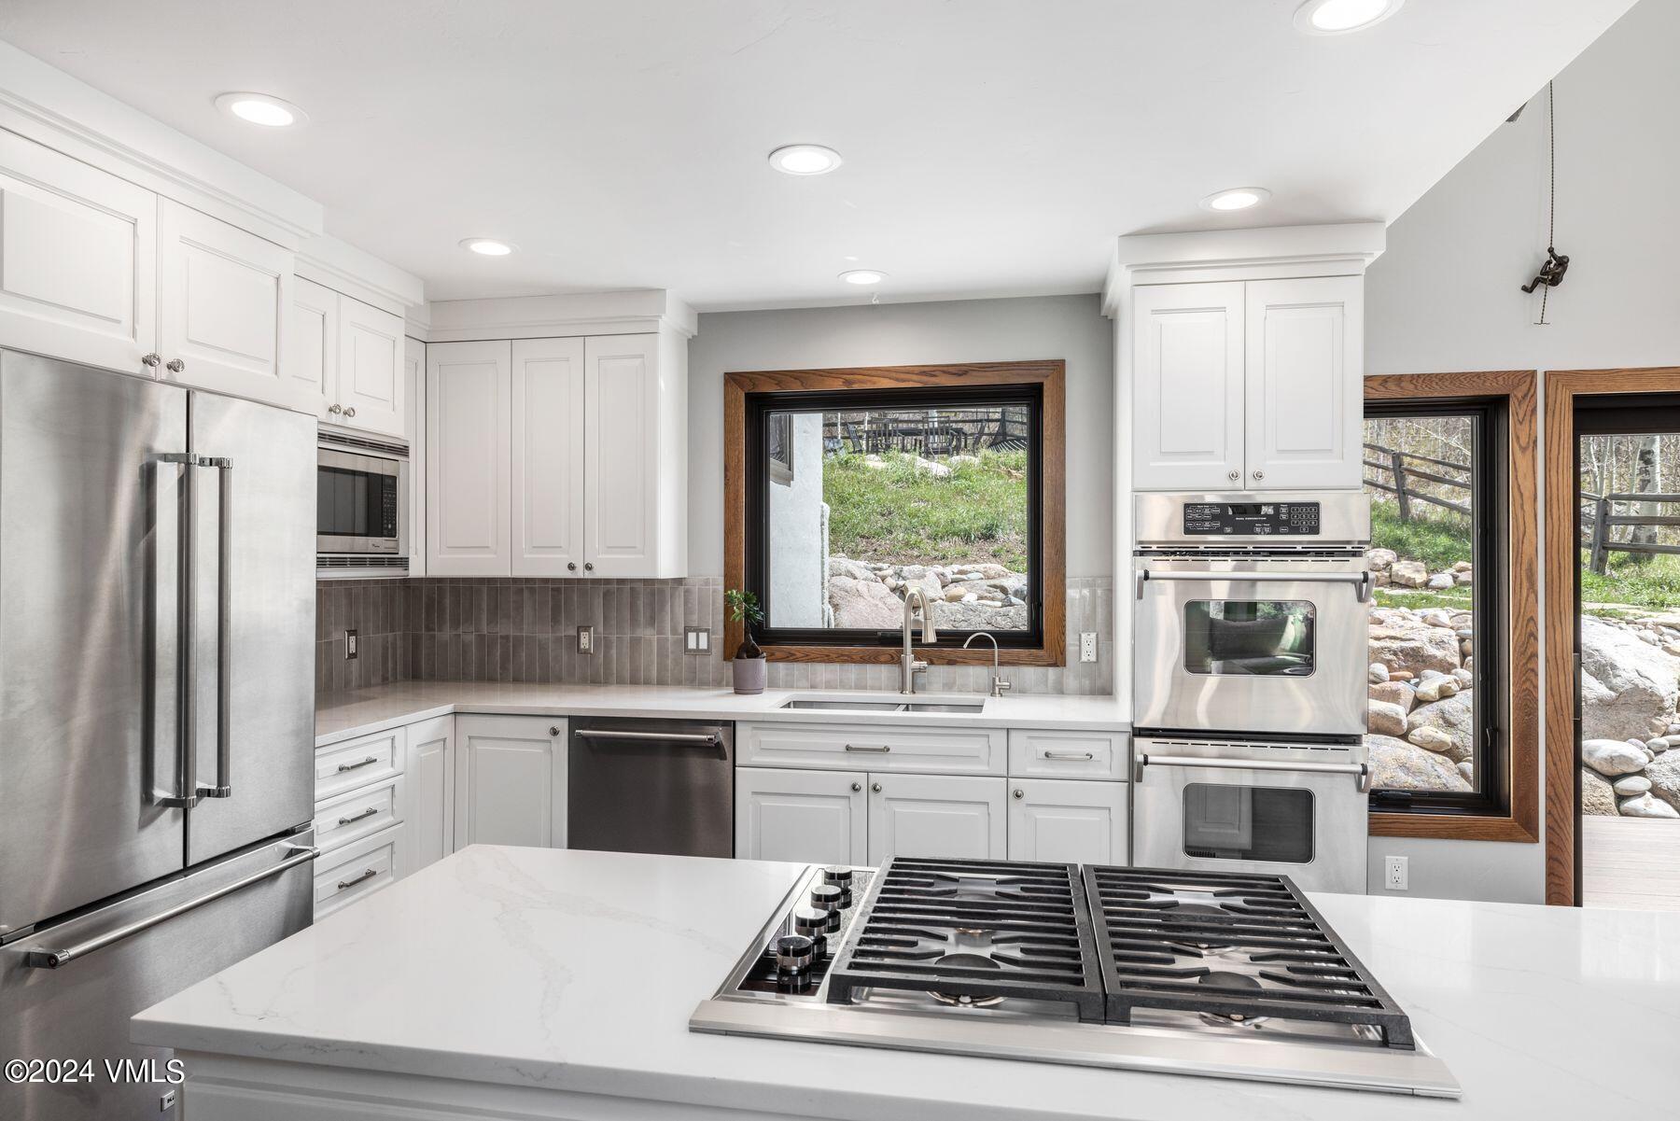
Kitchen with white cabinetry, stainless steel appliances, a gas cooktop island, and wood floors.
Open-plan kitchen and dining area with a white island, wooden table, and living room fireplace.
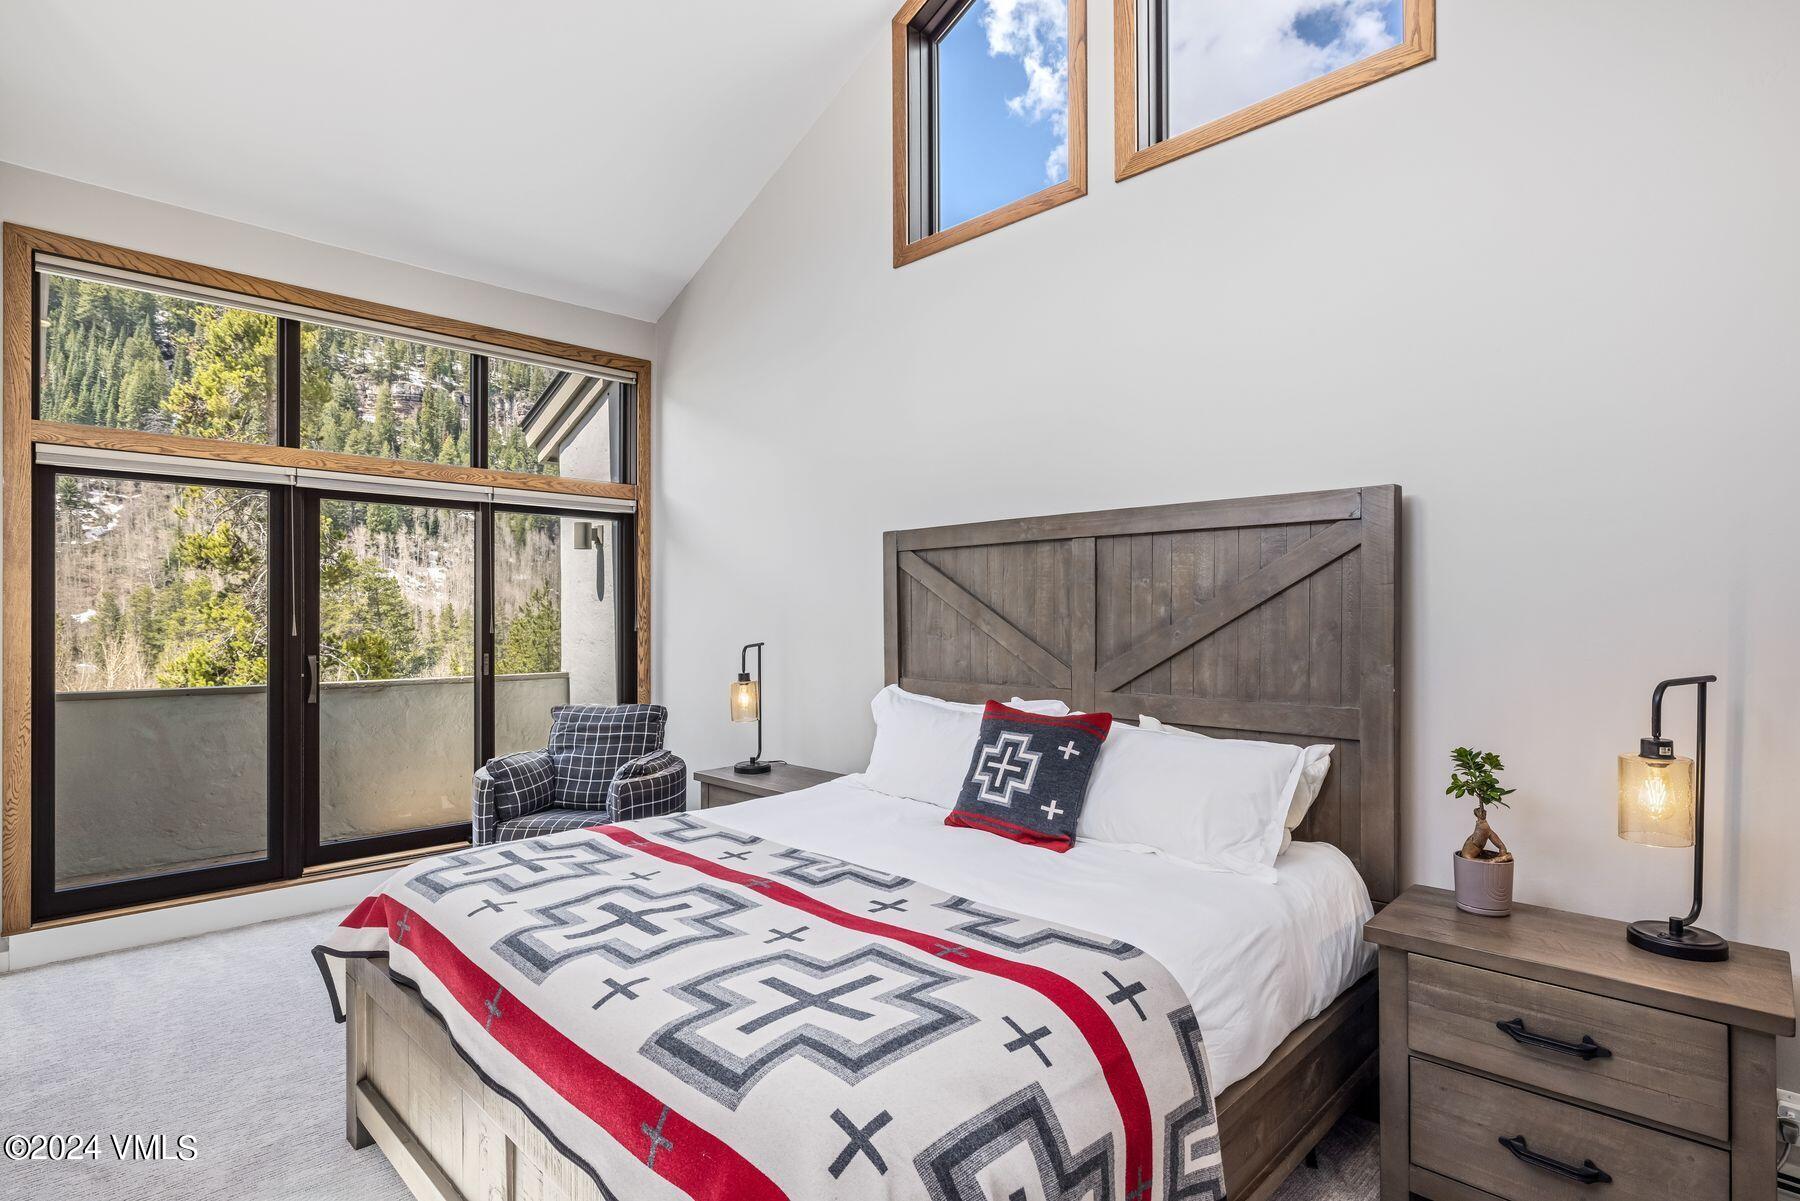
Furnished bedroom with a patterned quilt, vaulted ceiling, and forested mountain view through large windows.
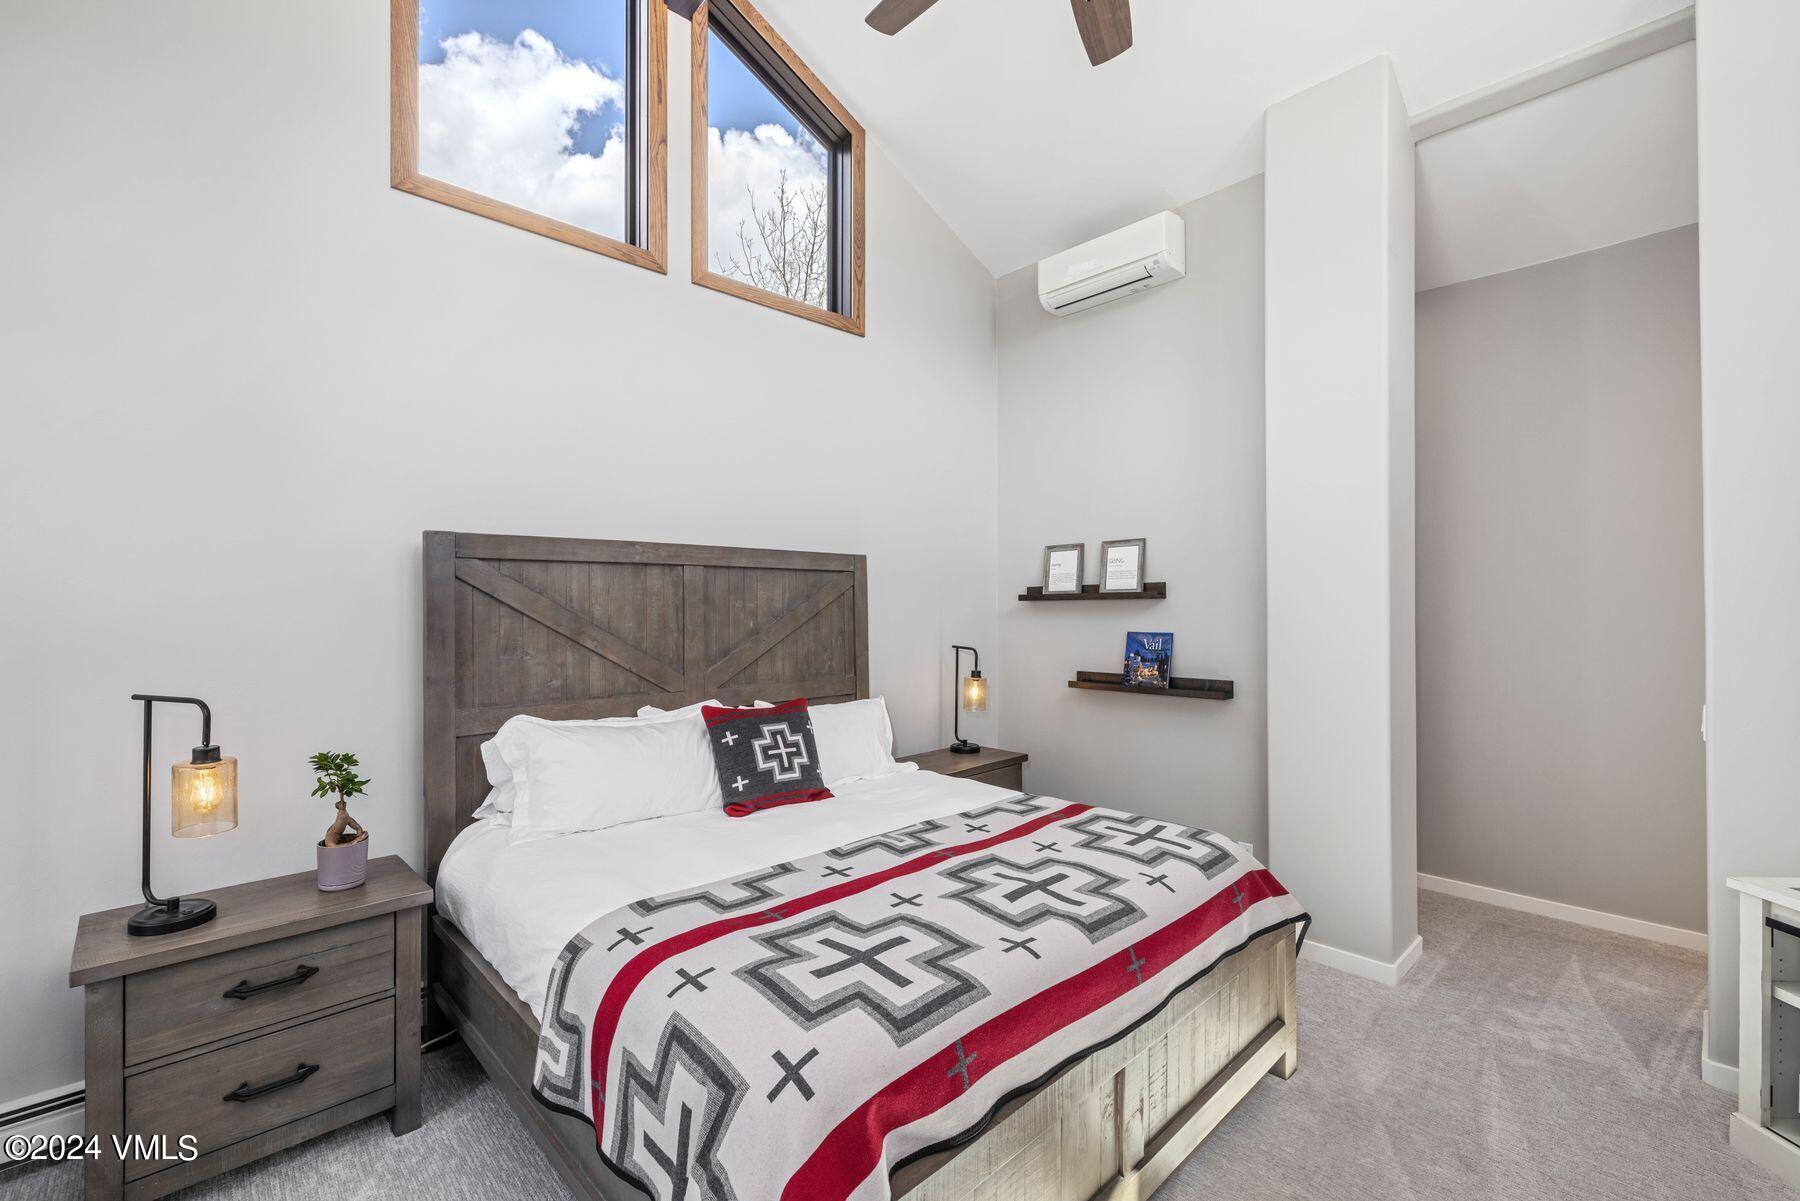
Furnished bedroom with a barn-style headboard, patterned blanket and high wood-trimmed windows.
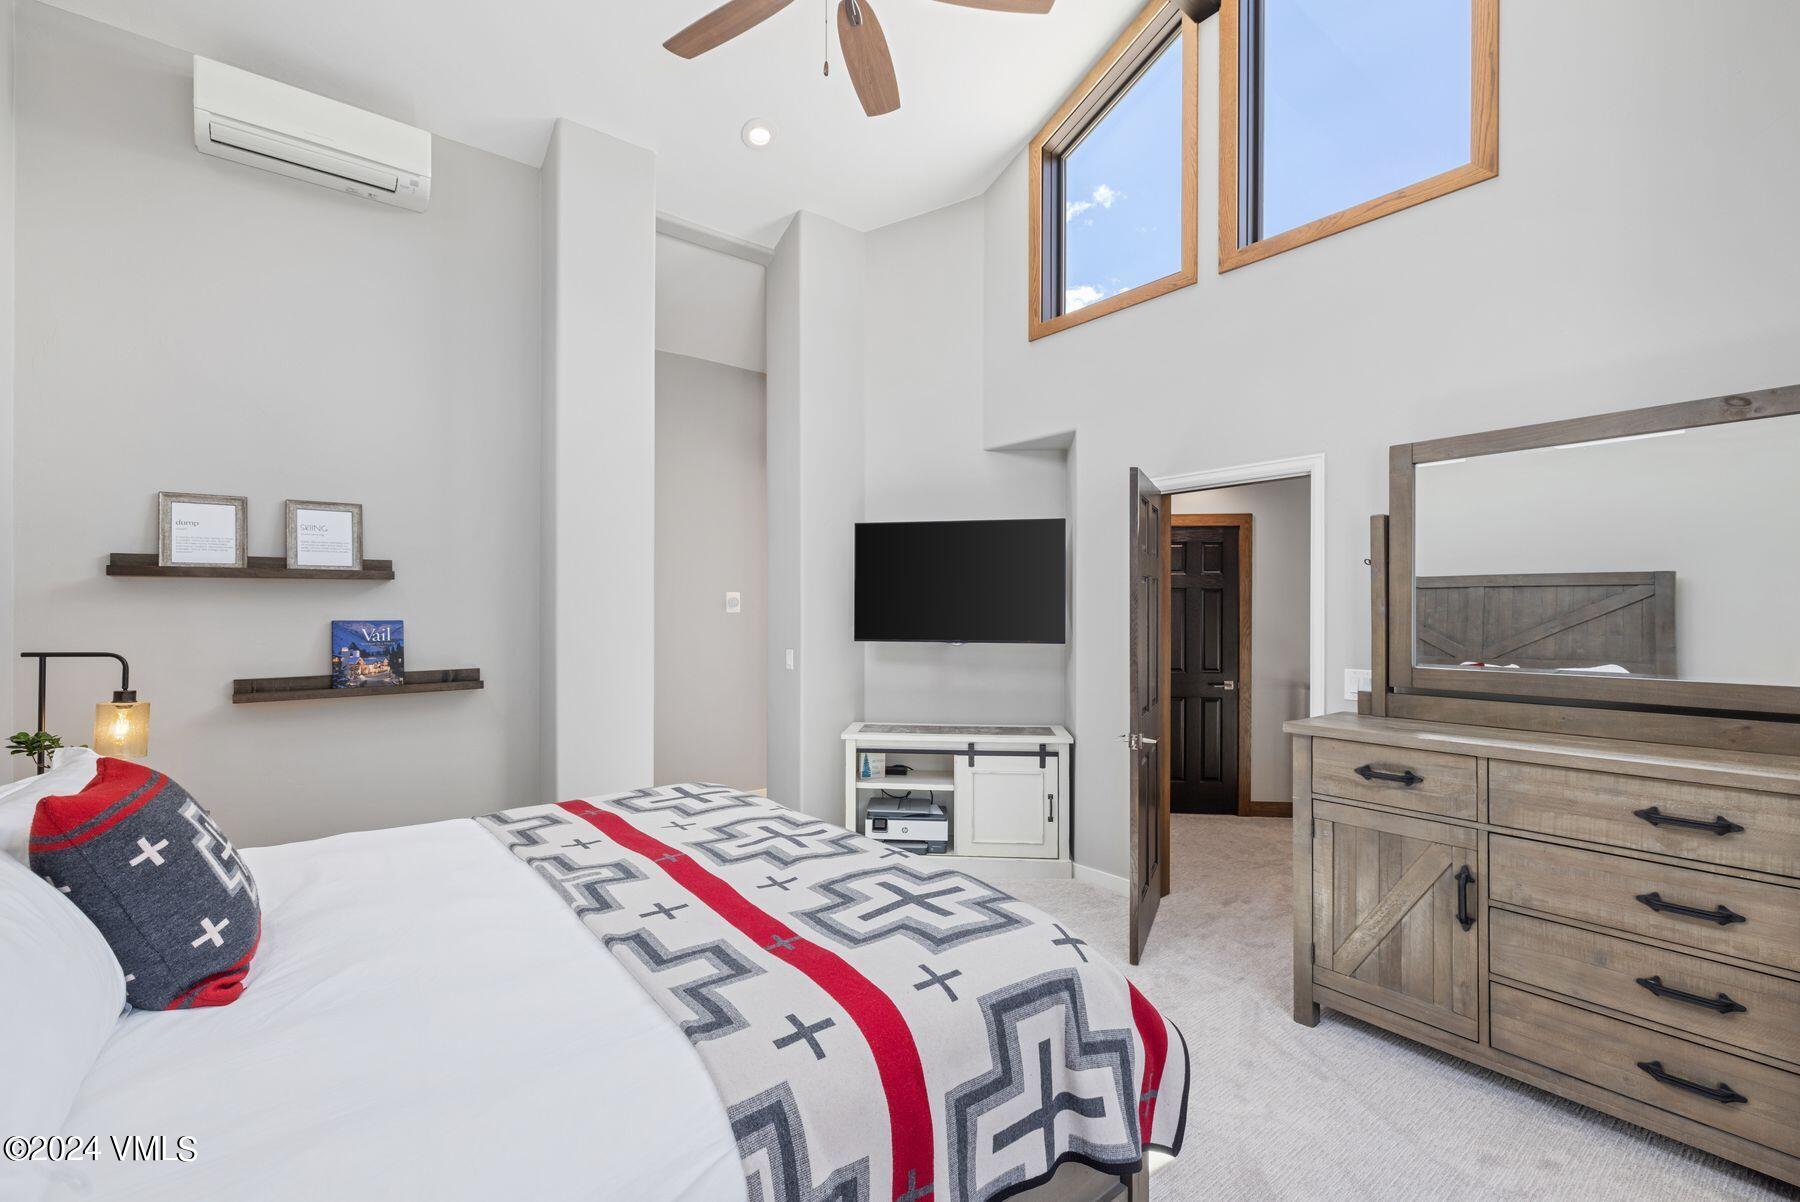
Bedroom with high clerestory windows, a patterned bedspread, rustic wood dresser, and wall-mounted TV.
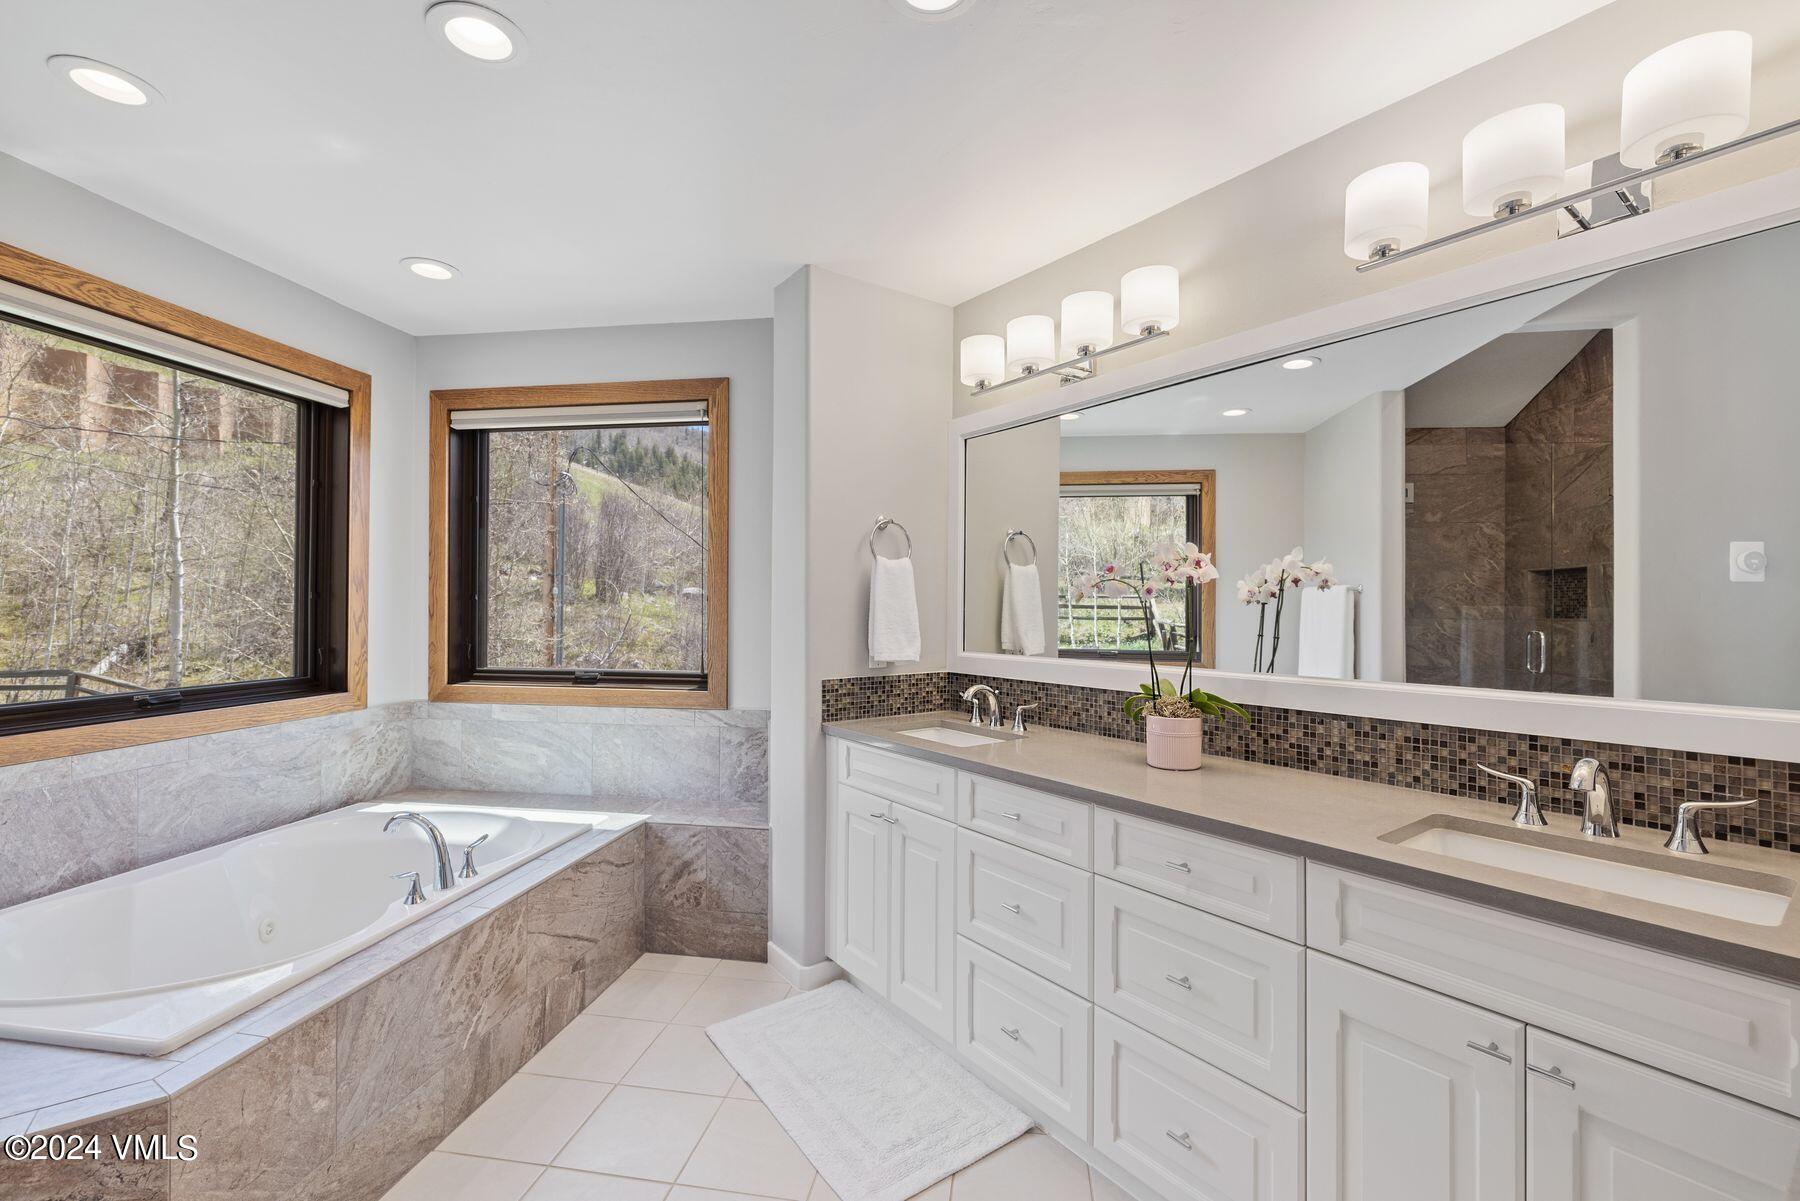
Bathroom with soaking tub, double vanity, and windows overlooking a wooded hillside.
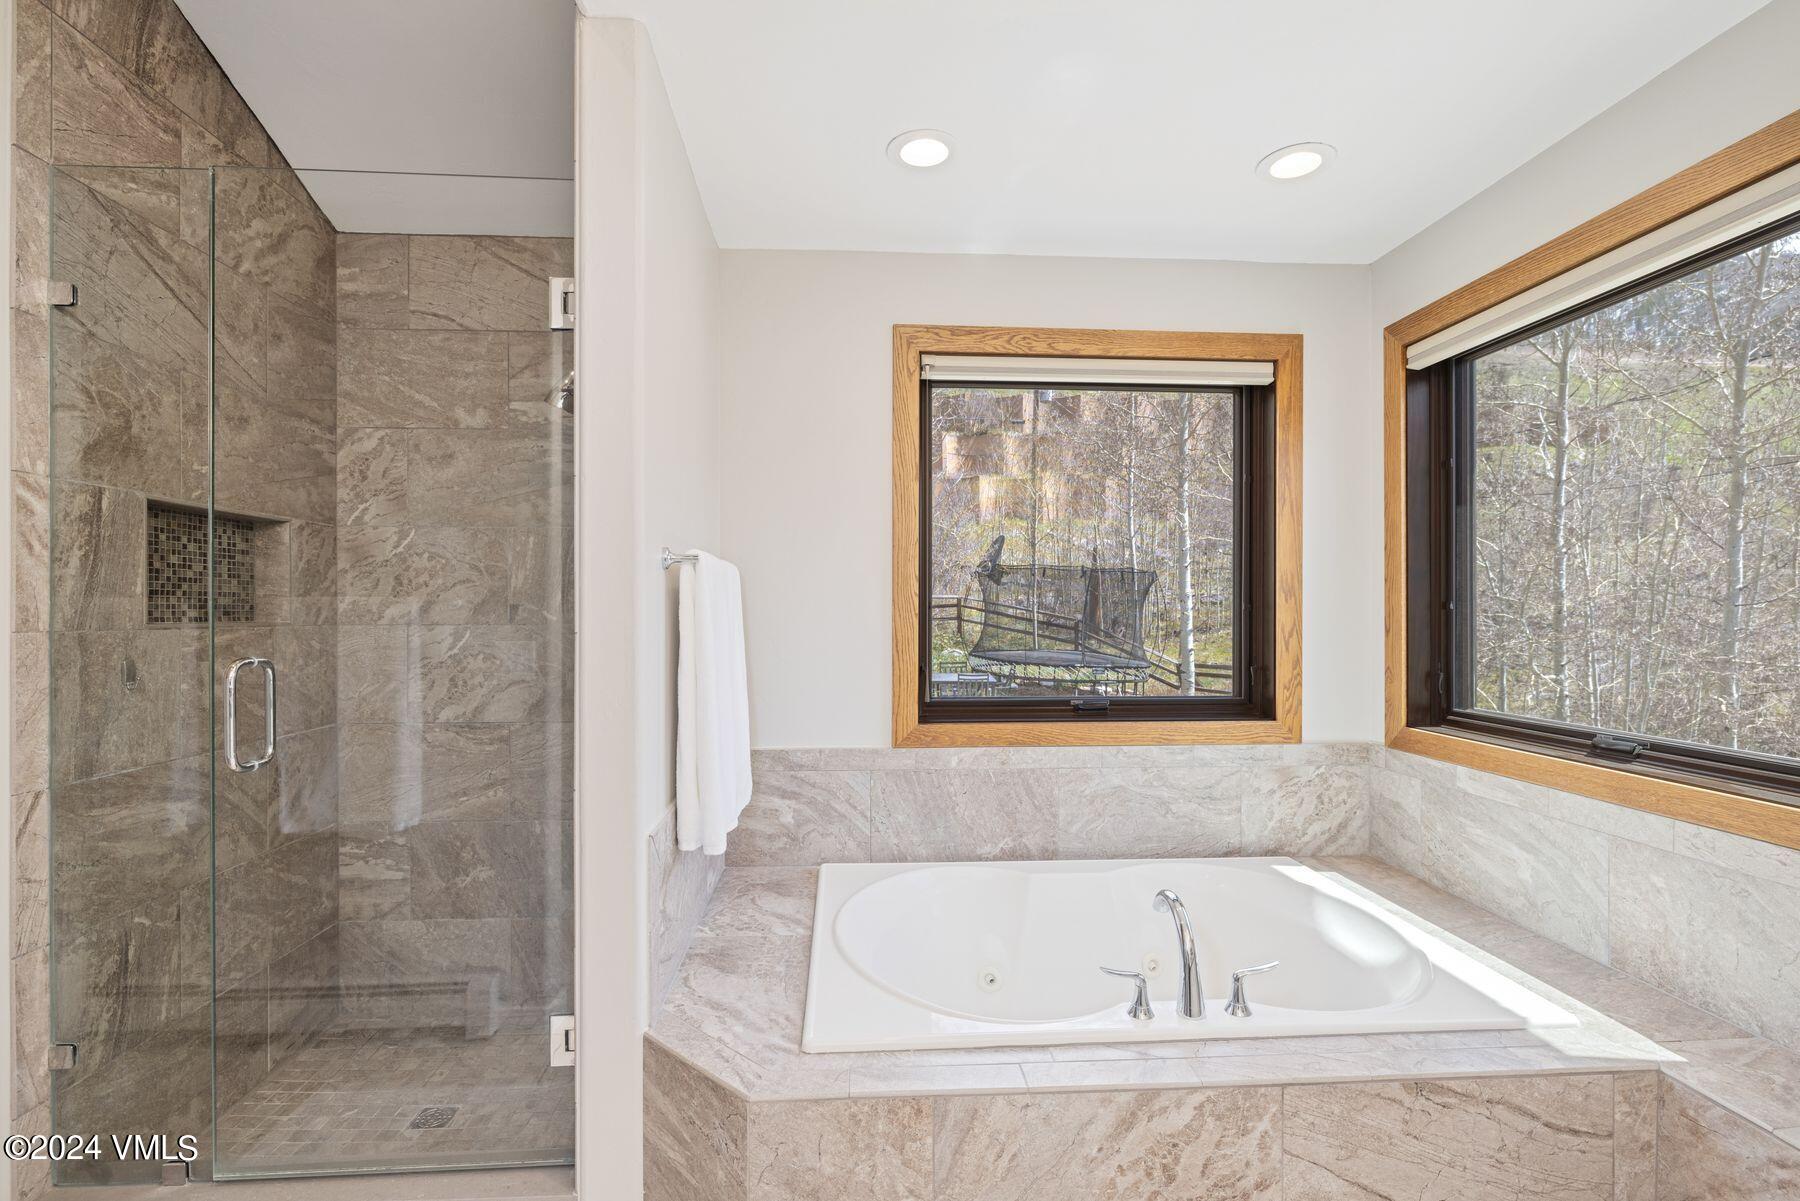
Bathroom with a stone-tiled shower, soaking tub, and windows overlooking leafless trees.
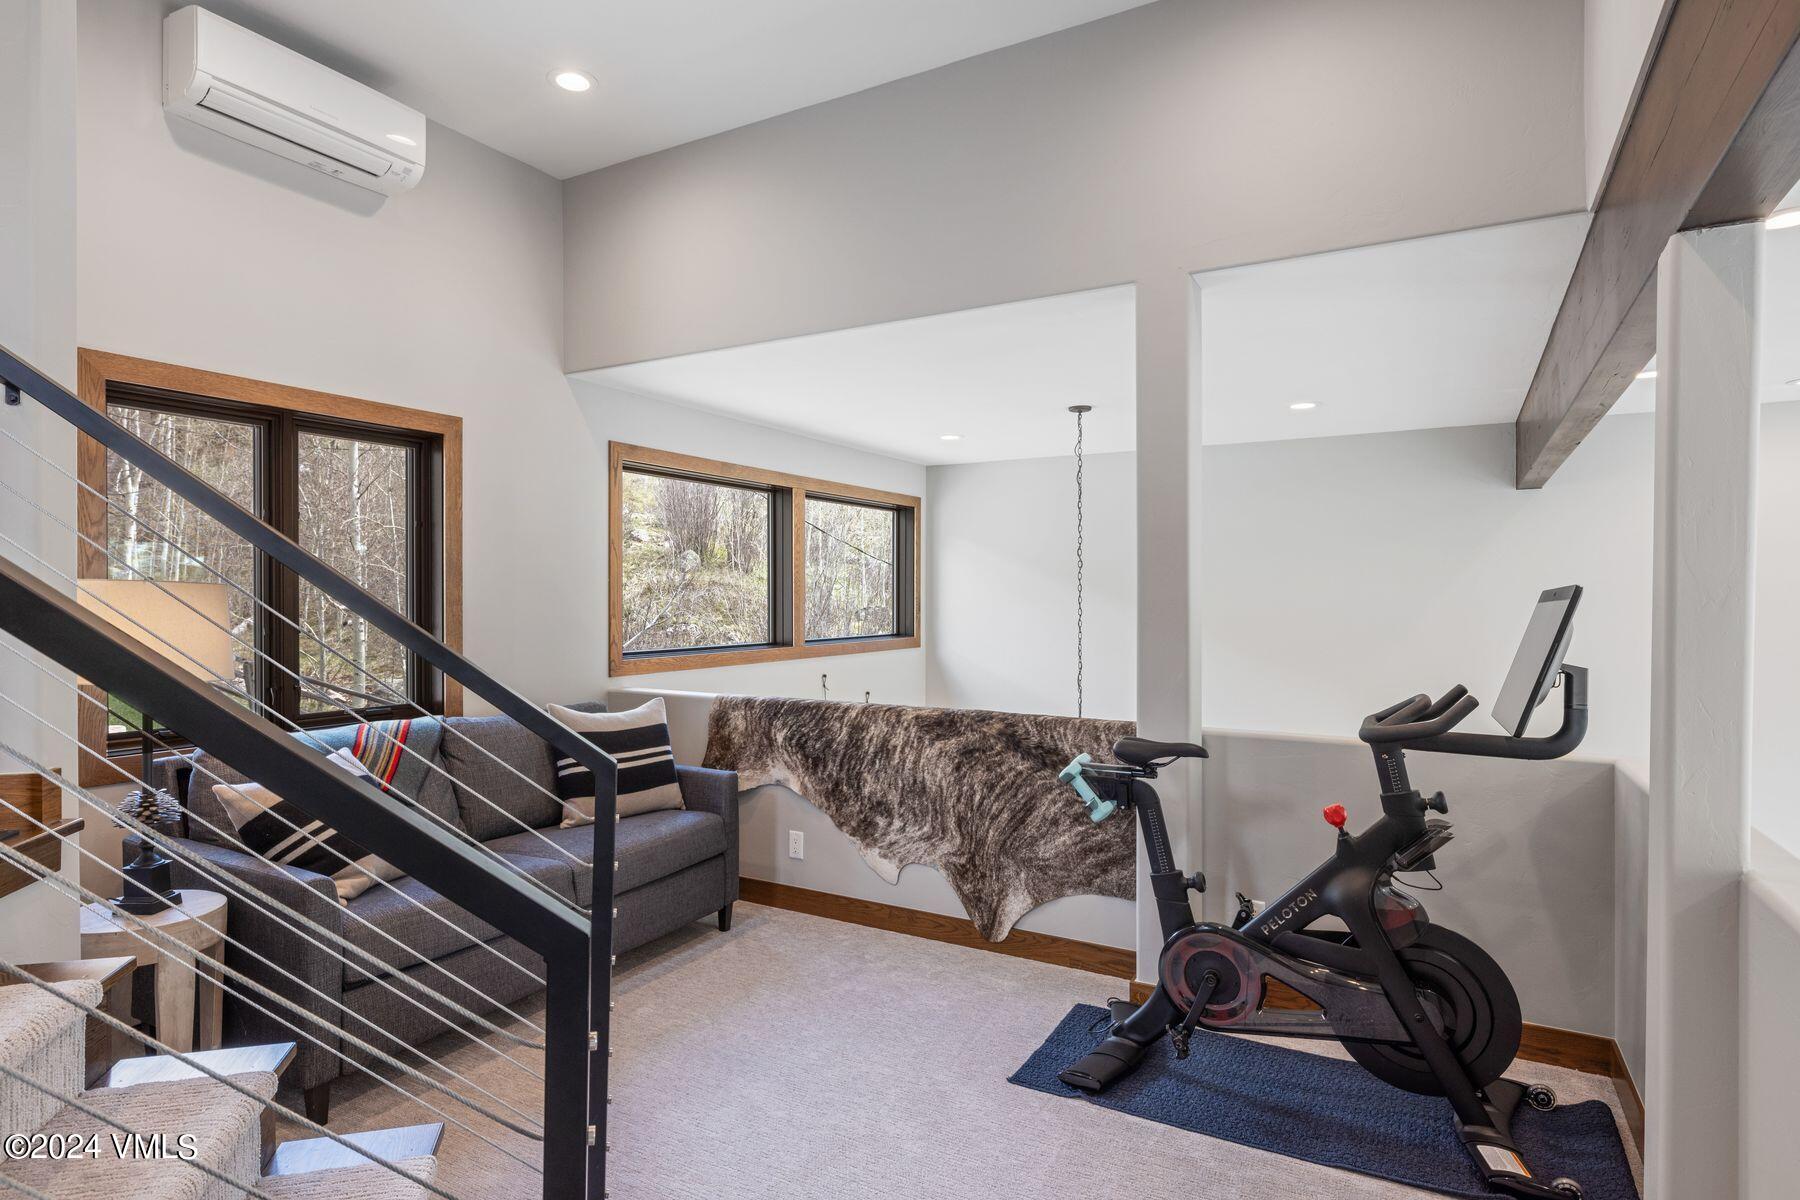
Furnished loft sitting area with staircase, large windows, and stationary exercise bike.
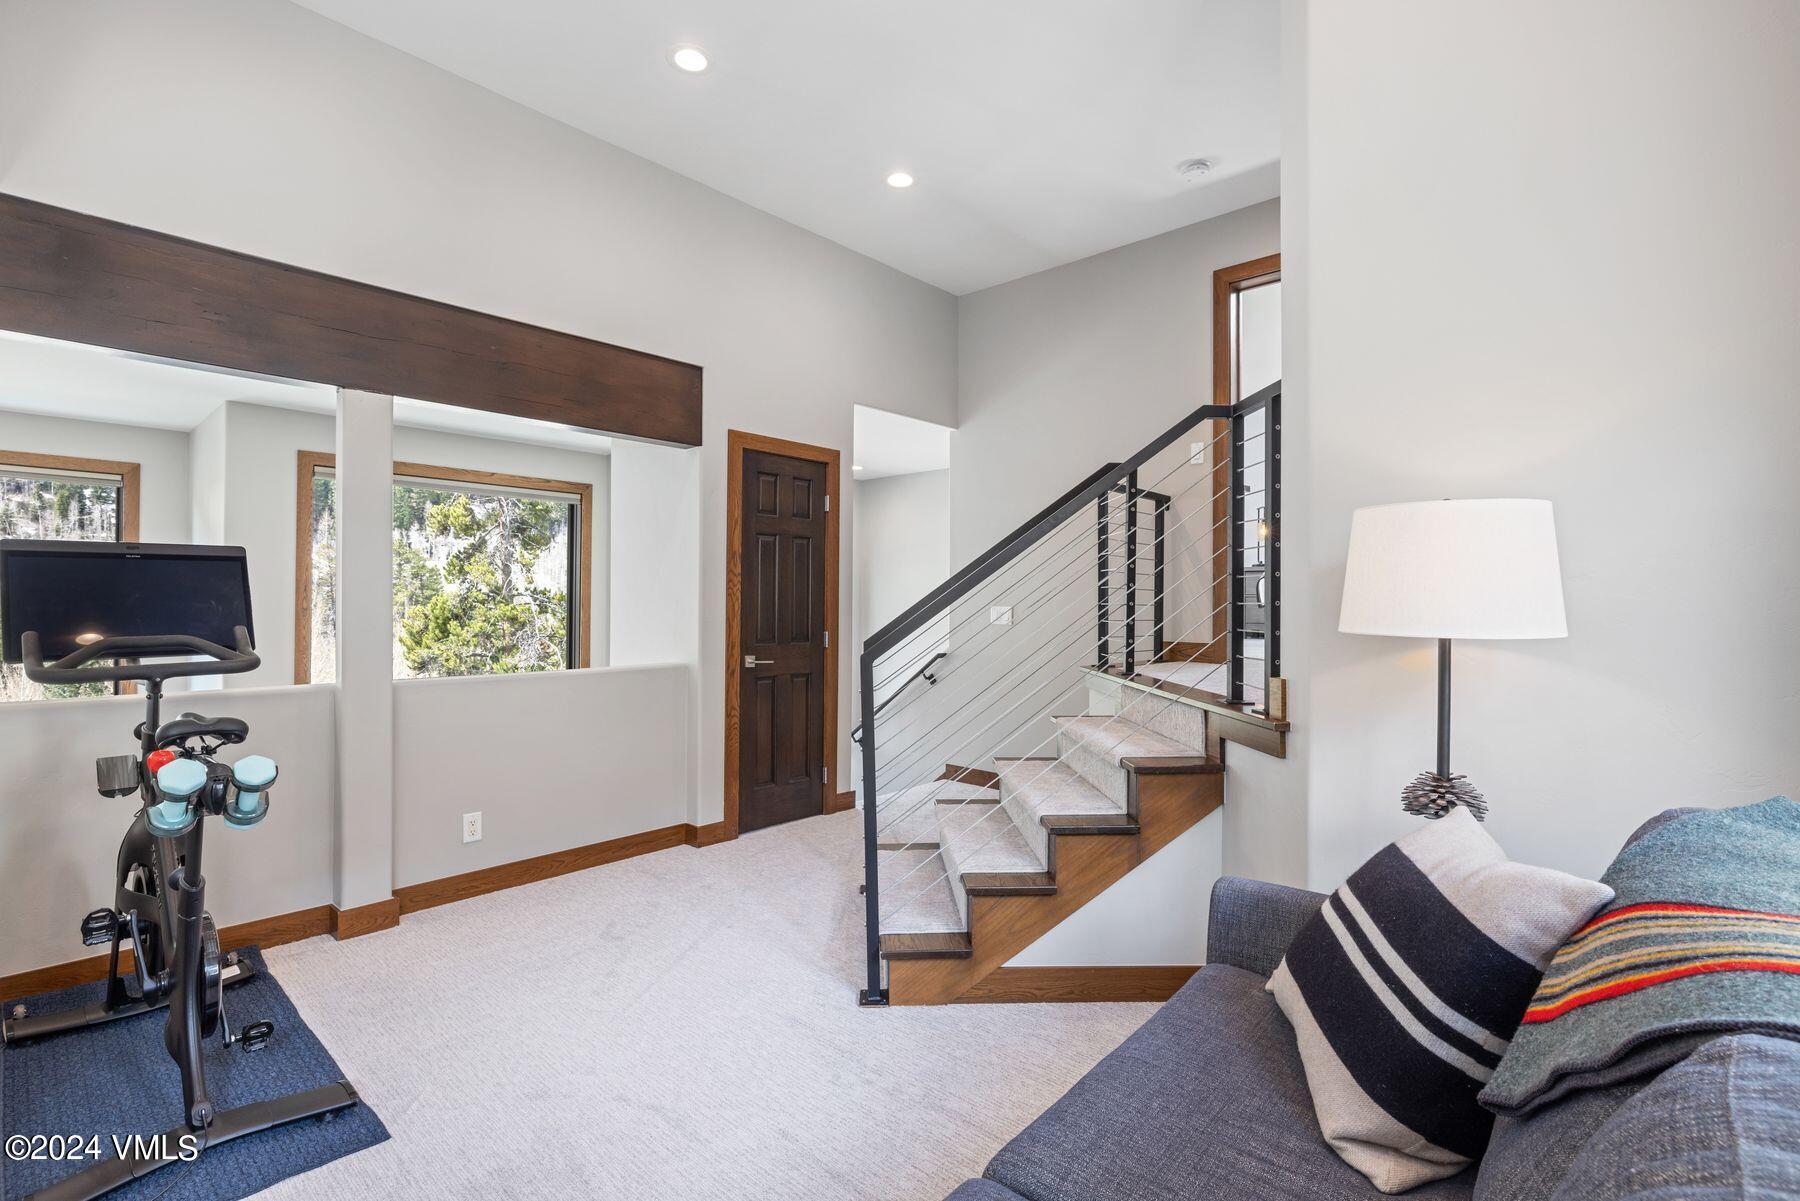
Living room with a gray sofa, exercise bike, and wood-and-metal staircase beside tree-facing windows.
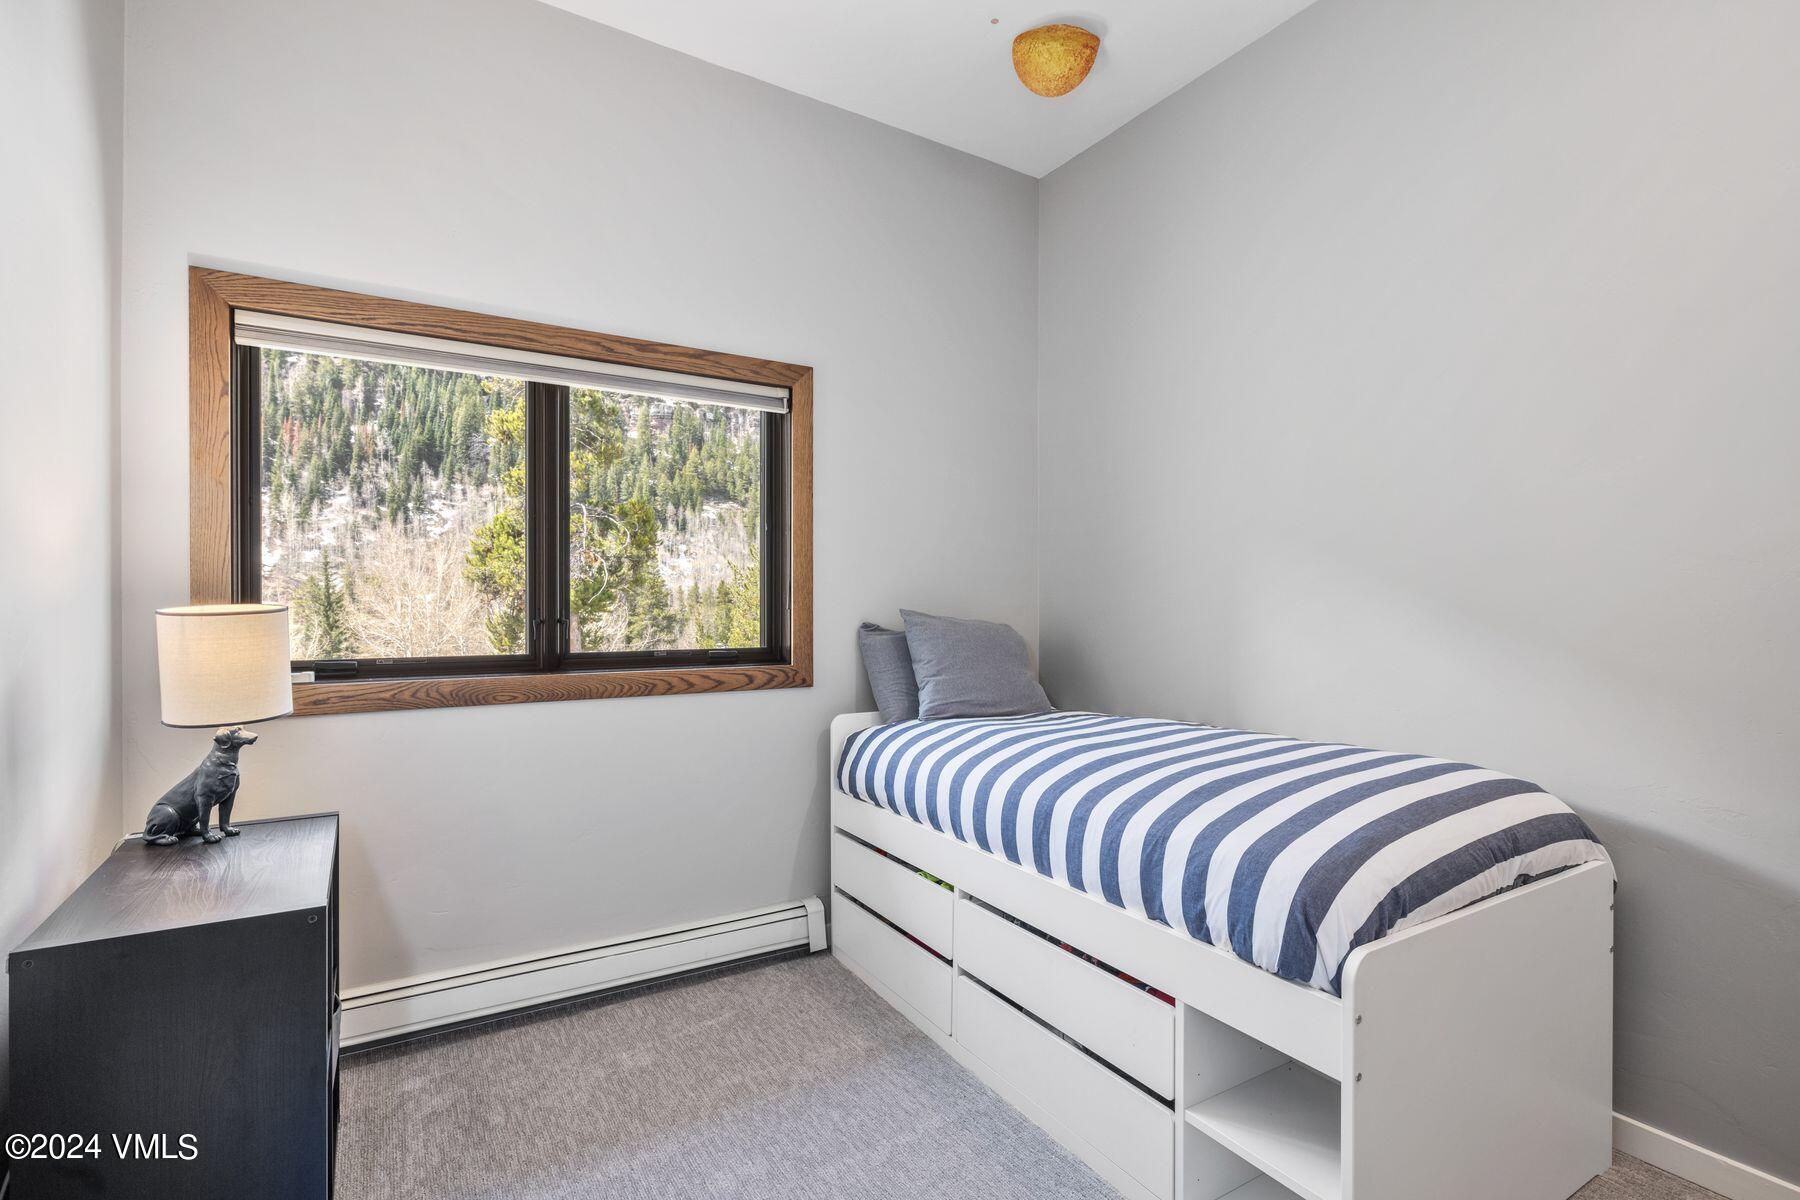
Bedroom with a white drawer bed and striped bedding beside a window overlooking a forested mountain slope.
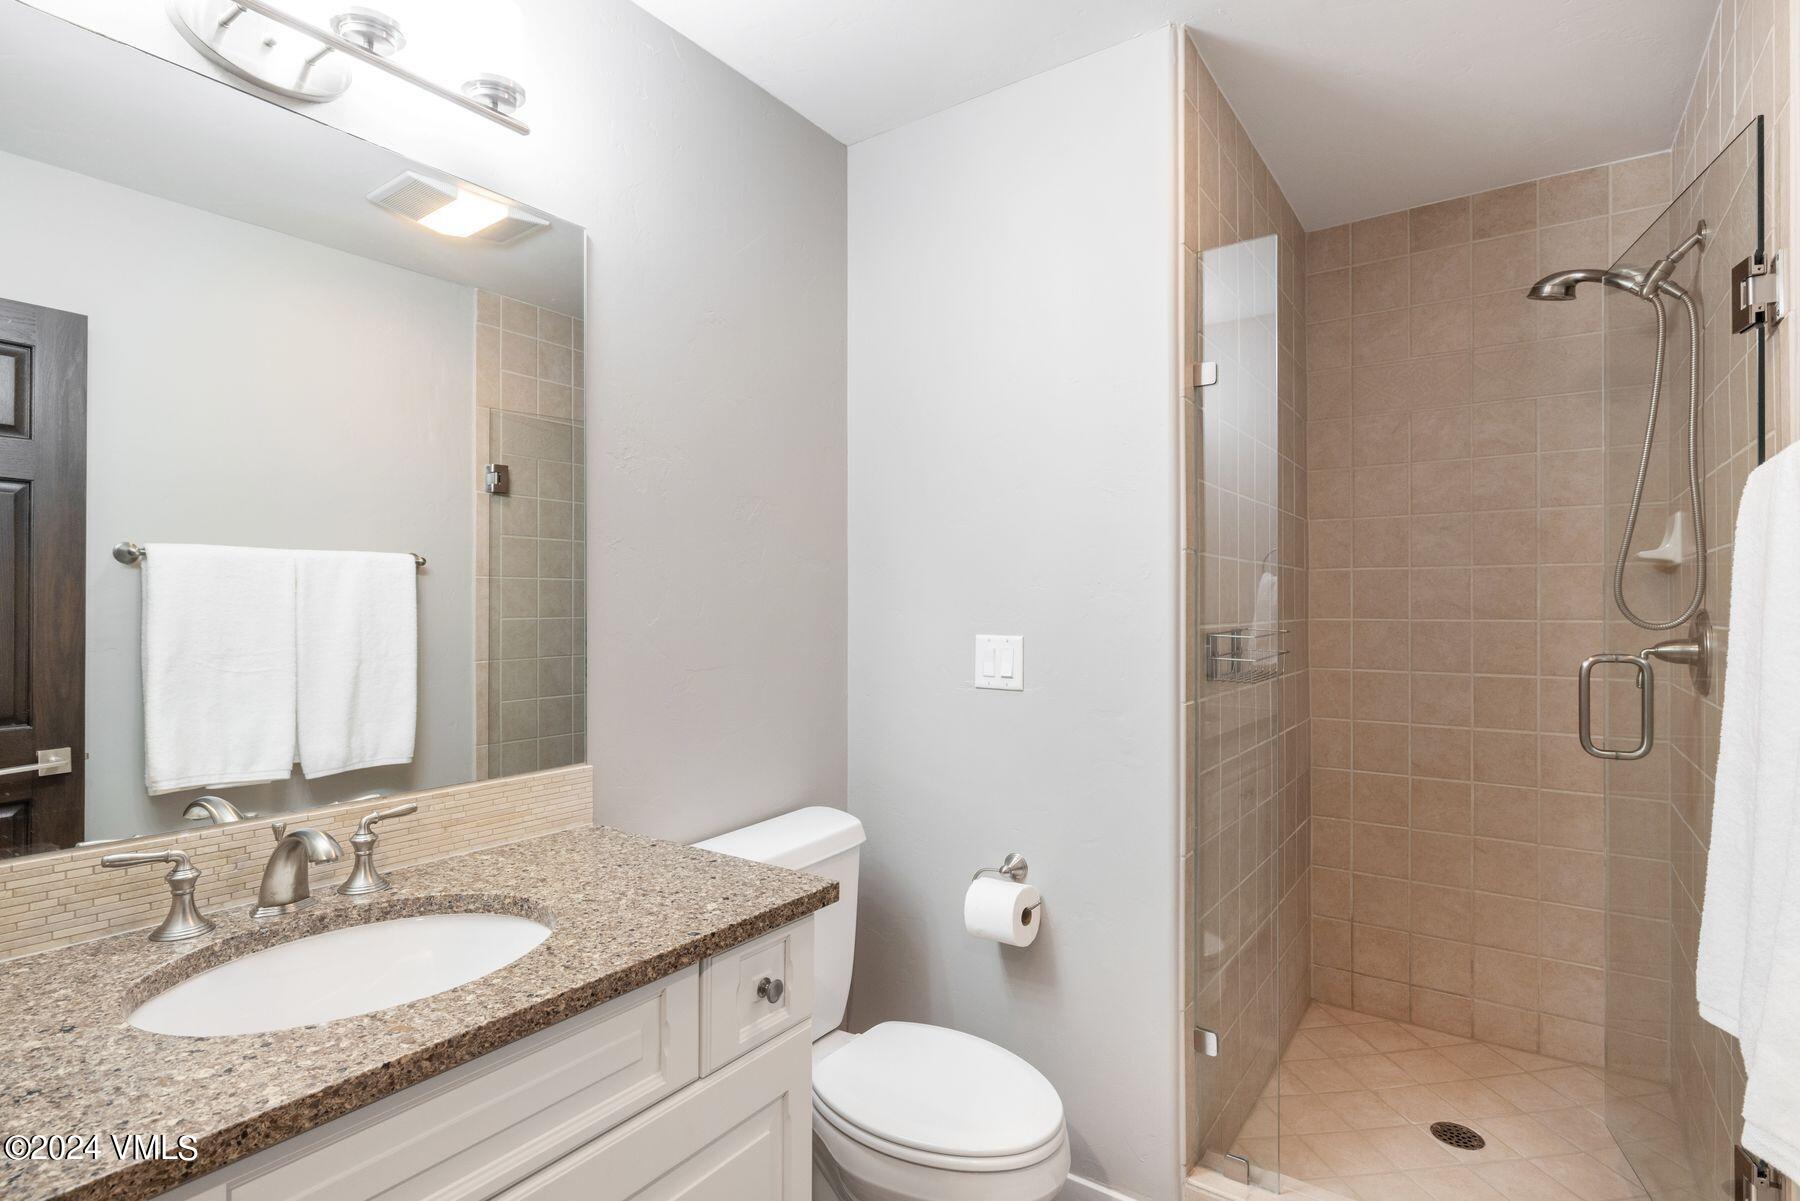
Bathroom with a granite vanity and glass-enclosed tiled shower.
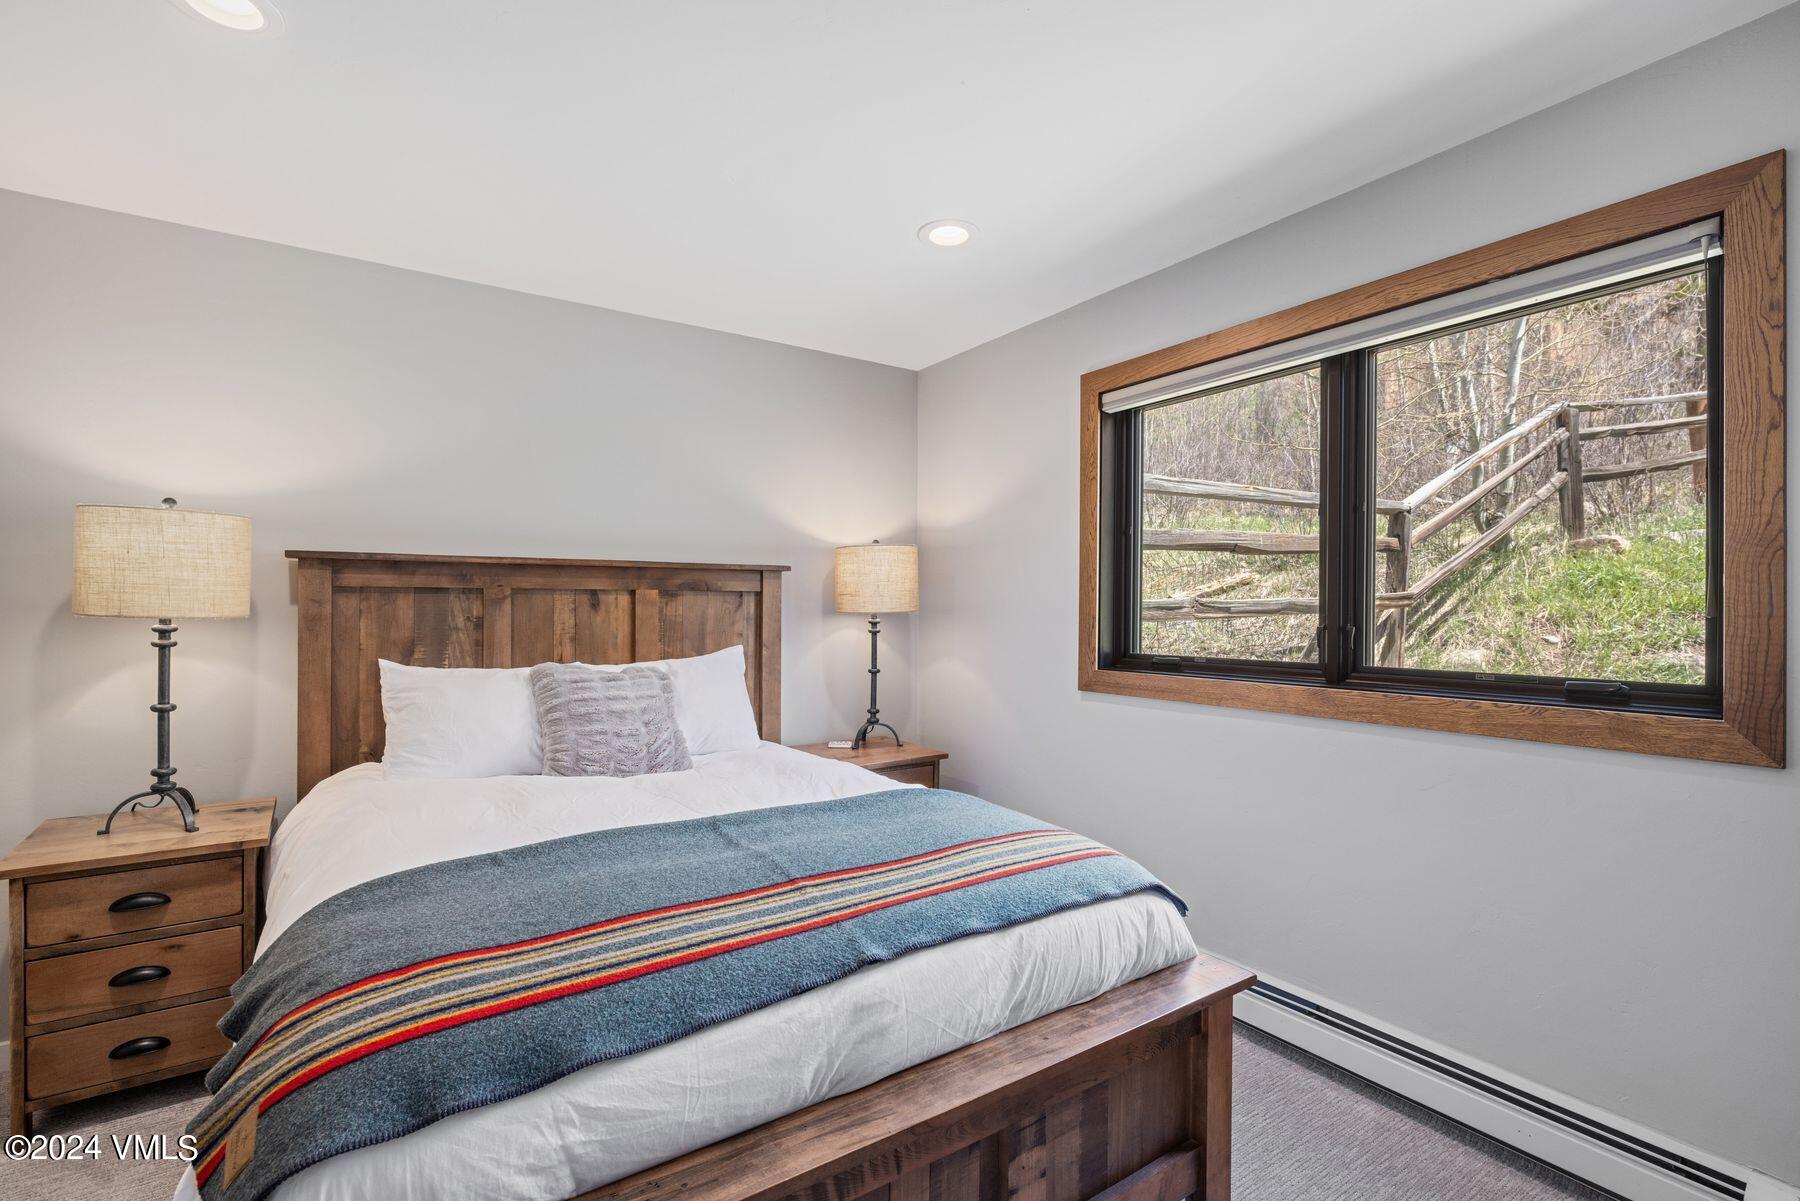
Furnished bedroom with a wooden bed and a large window overlooking trees and a rustic fence.
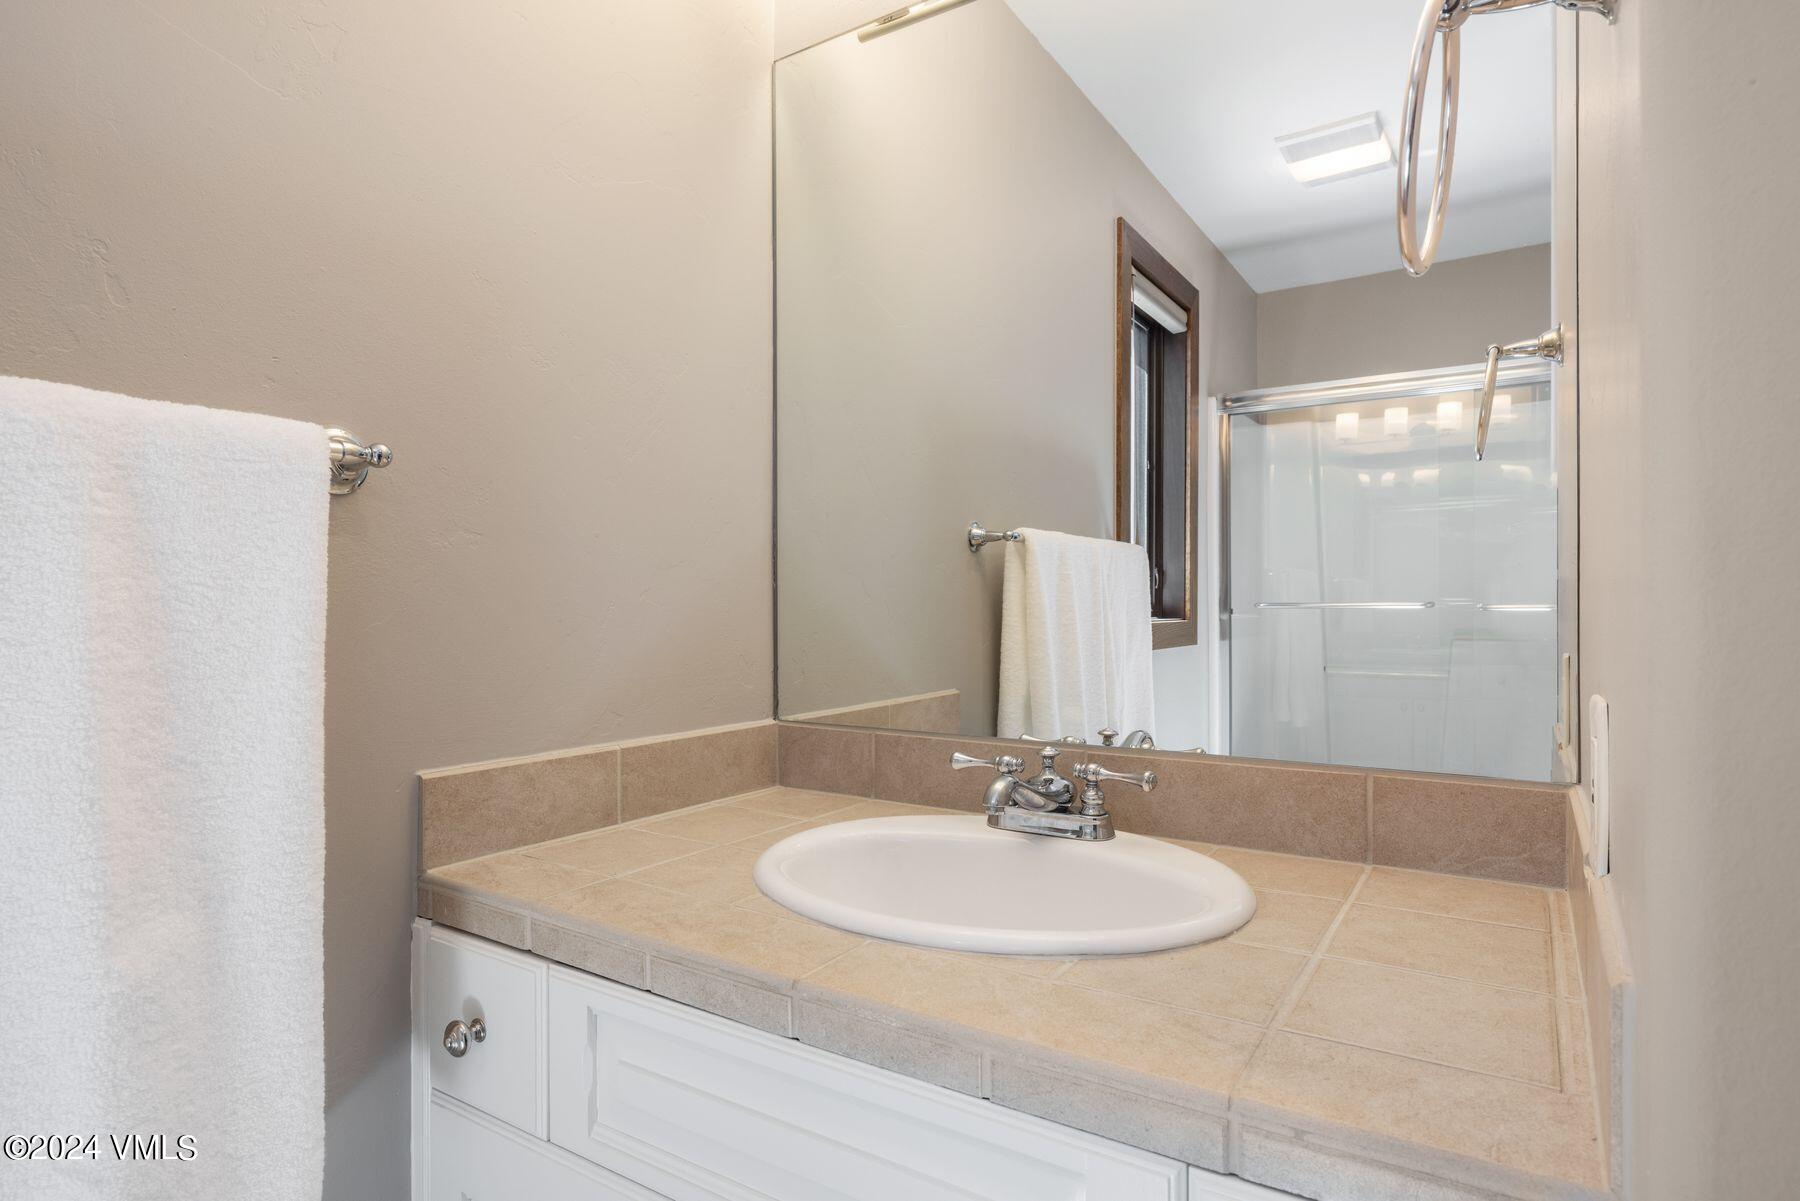
Bathroom vanity with a beige tile counter and oval sink, reflecting a glass shower in the mirror.
Living room with a stone fireplace and large windows overlooking a forested mountain.
Kitchen with white cabinets, stainless appliances, and a large island with a gas cooktop.
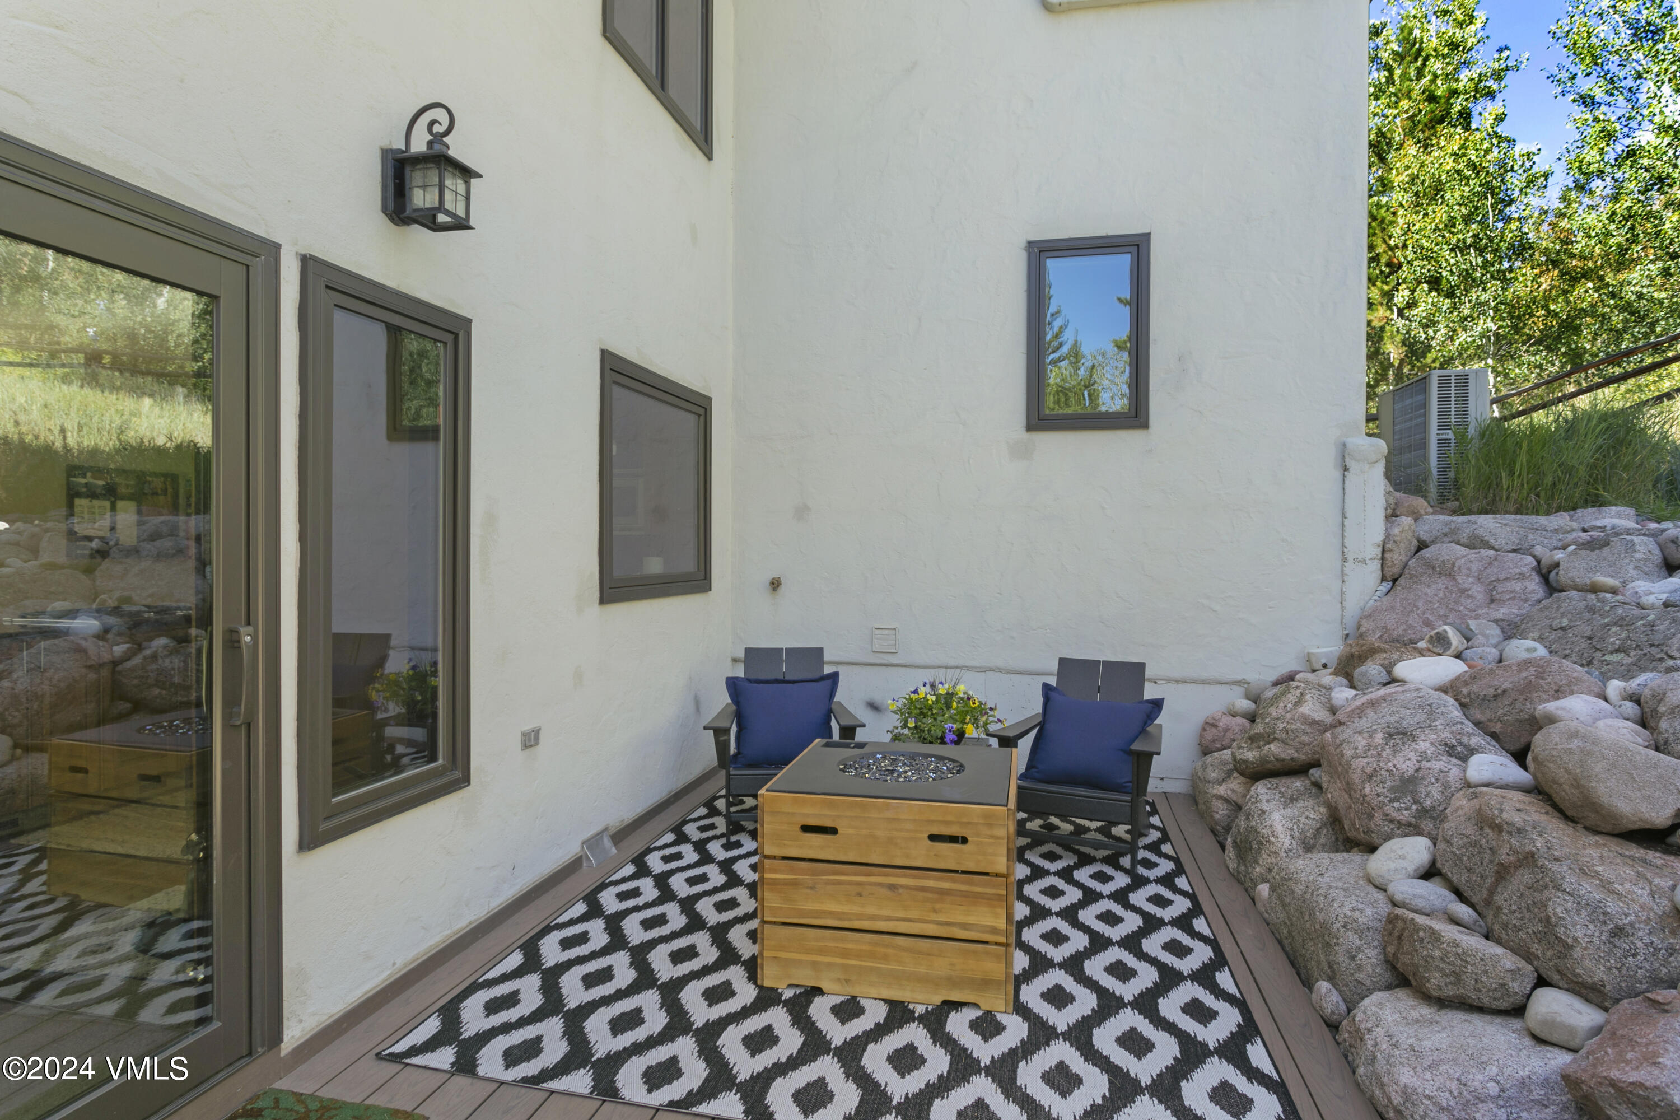
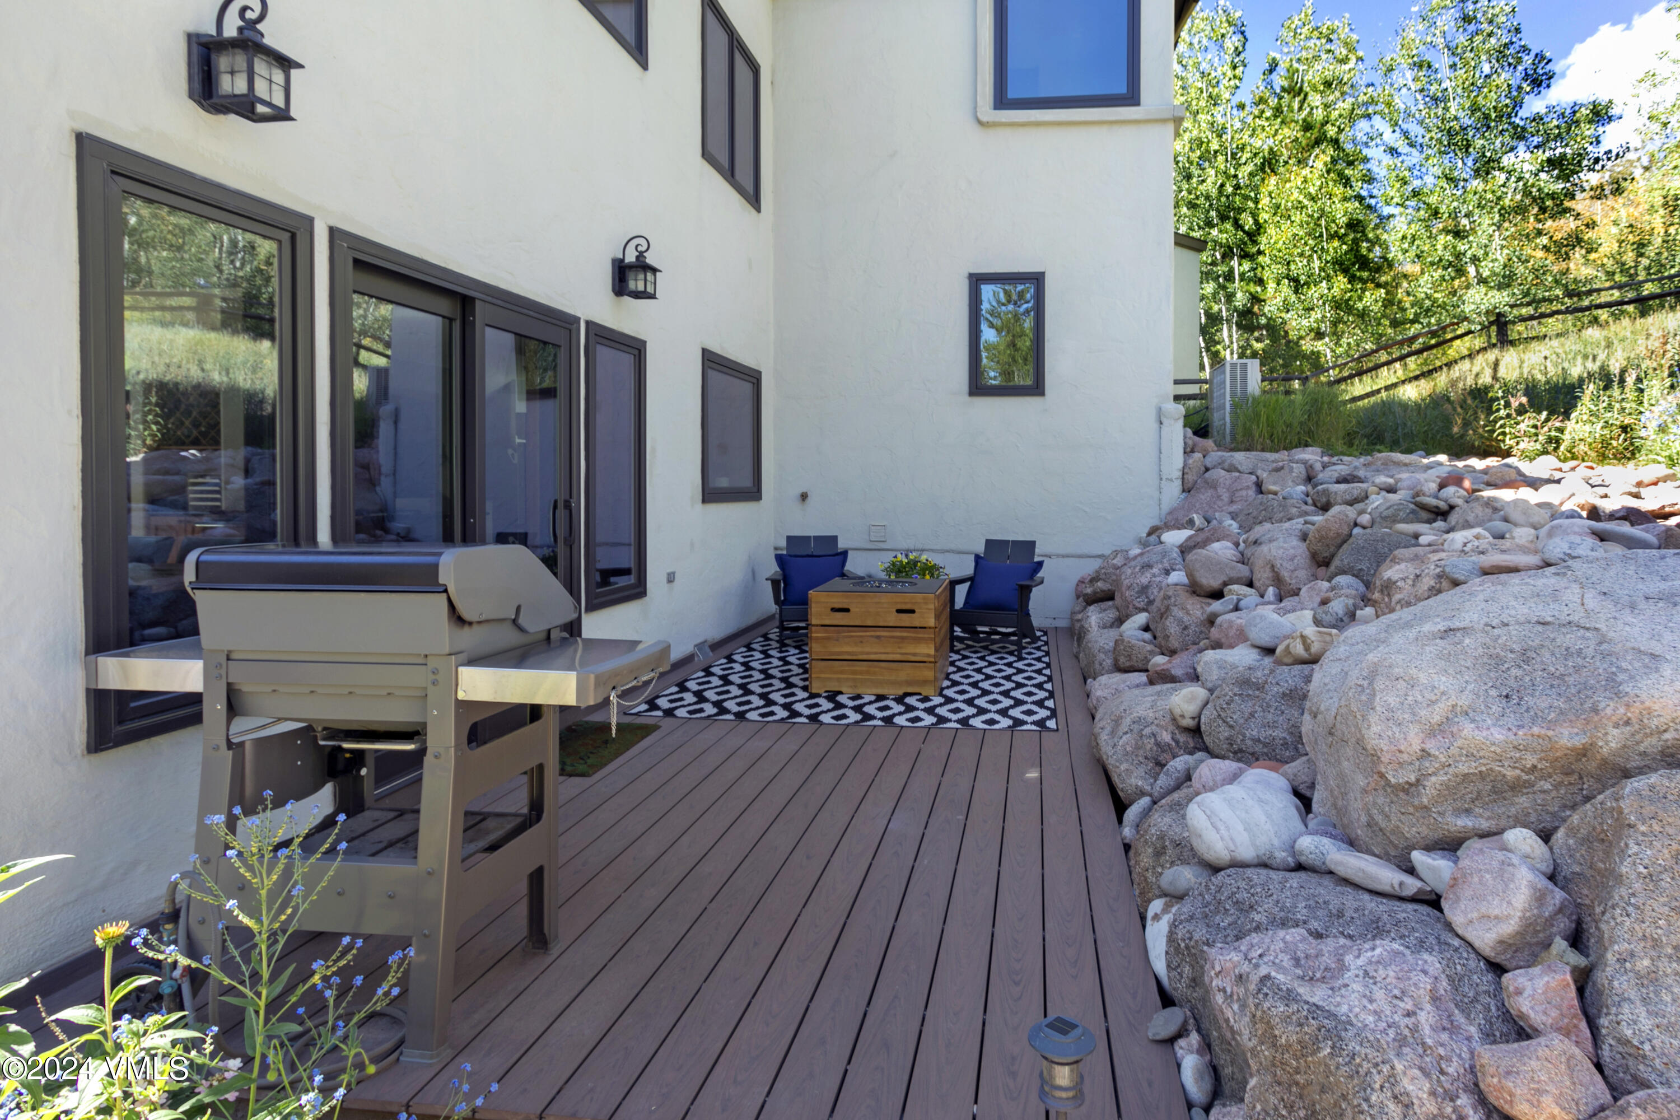
Outdoor patio with blue-cushioned chairs, a wooden fire table, and a patterned rug beside a white stucco home.
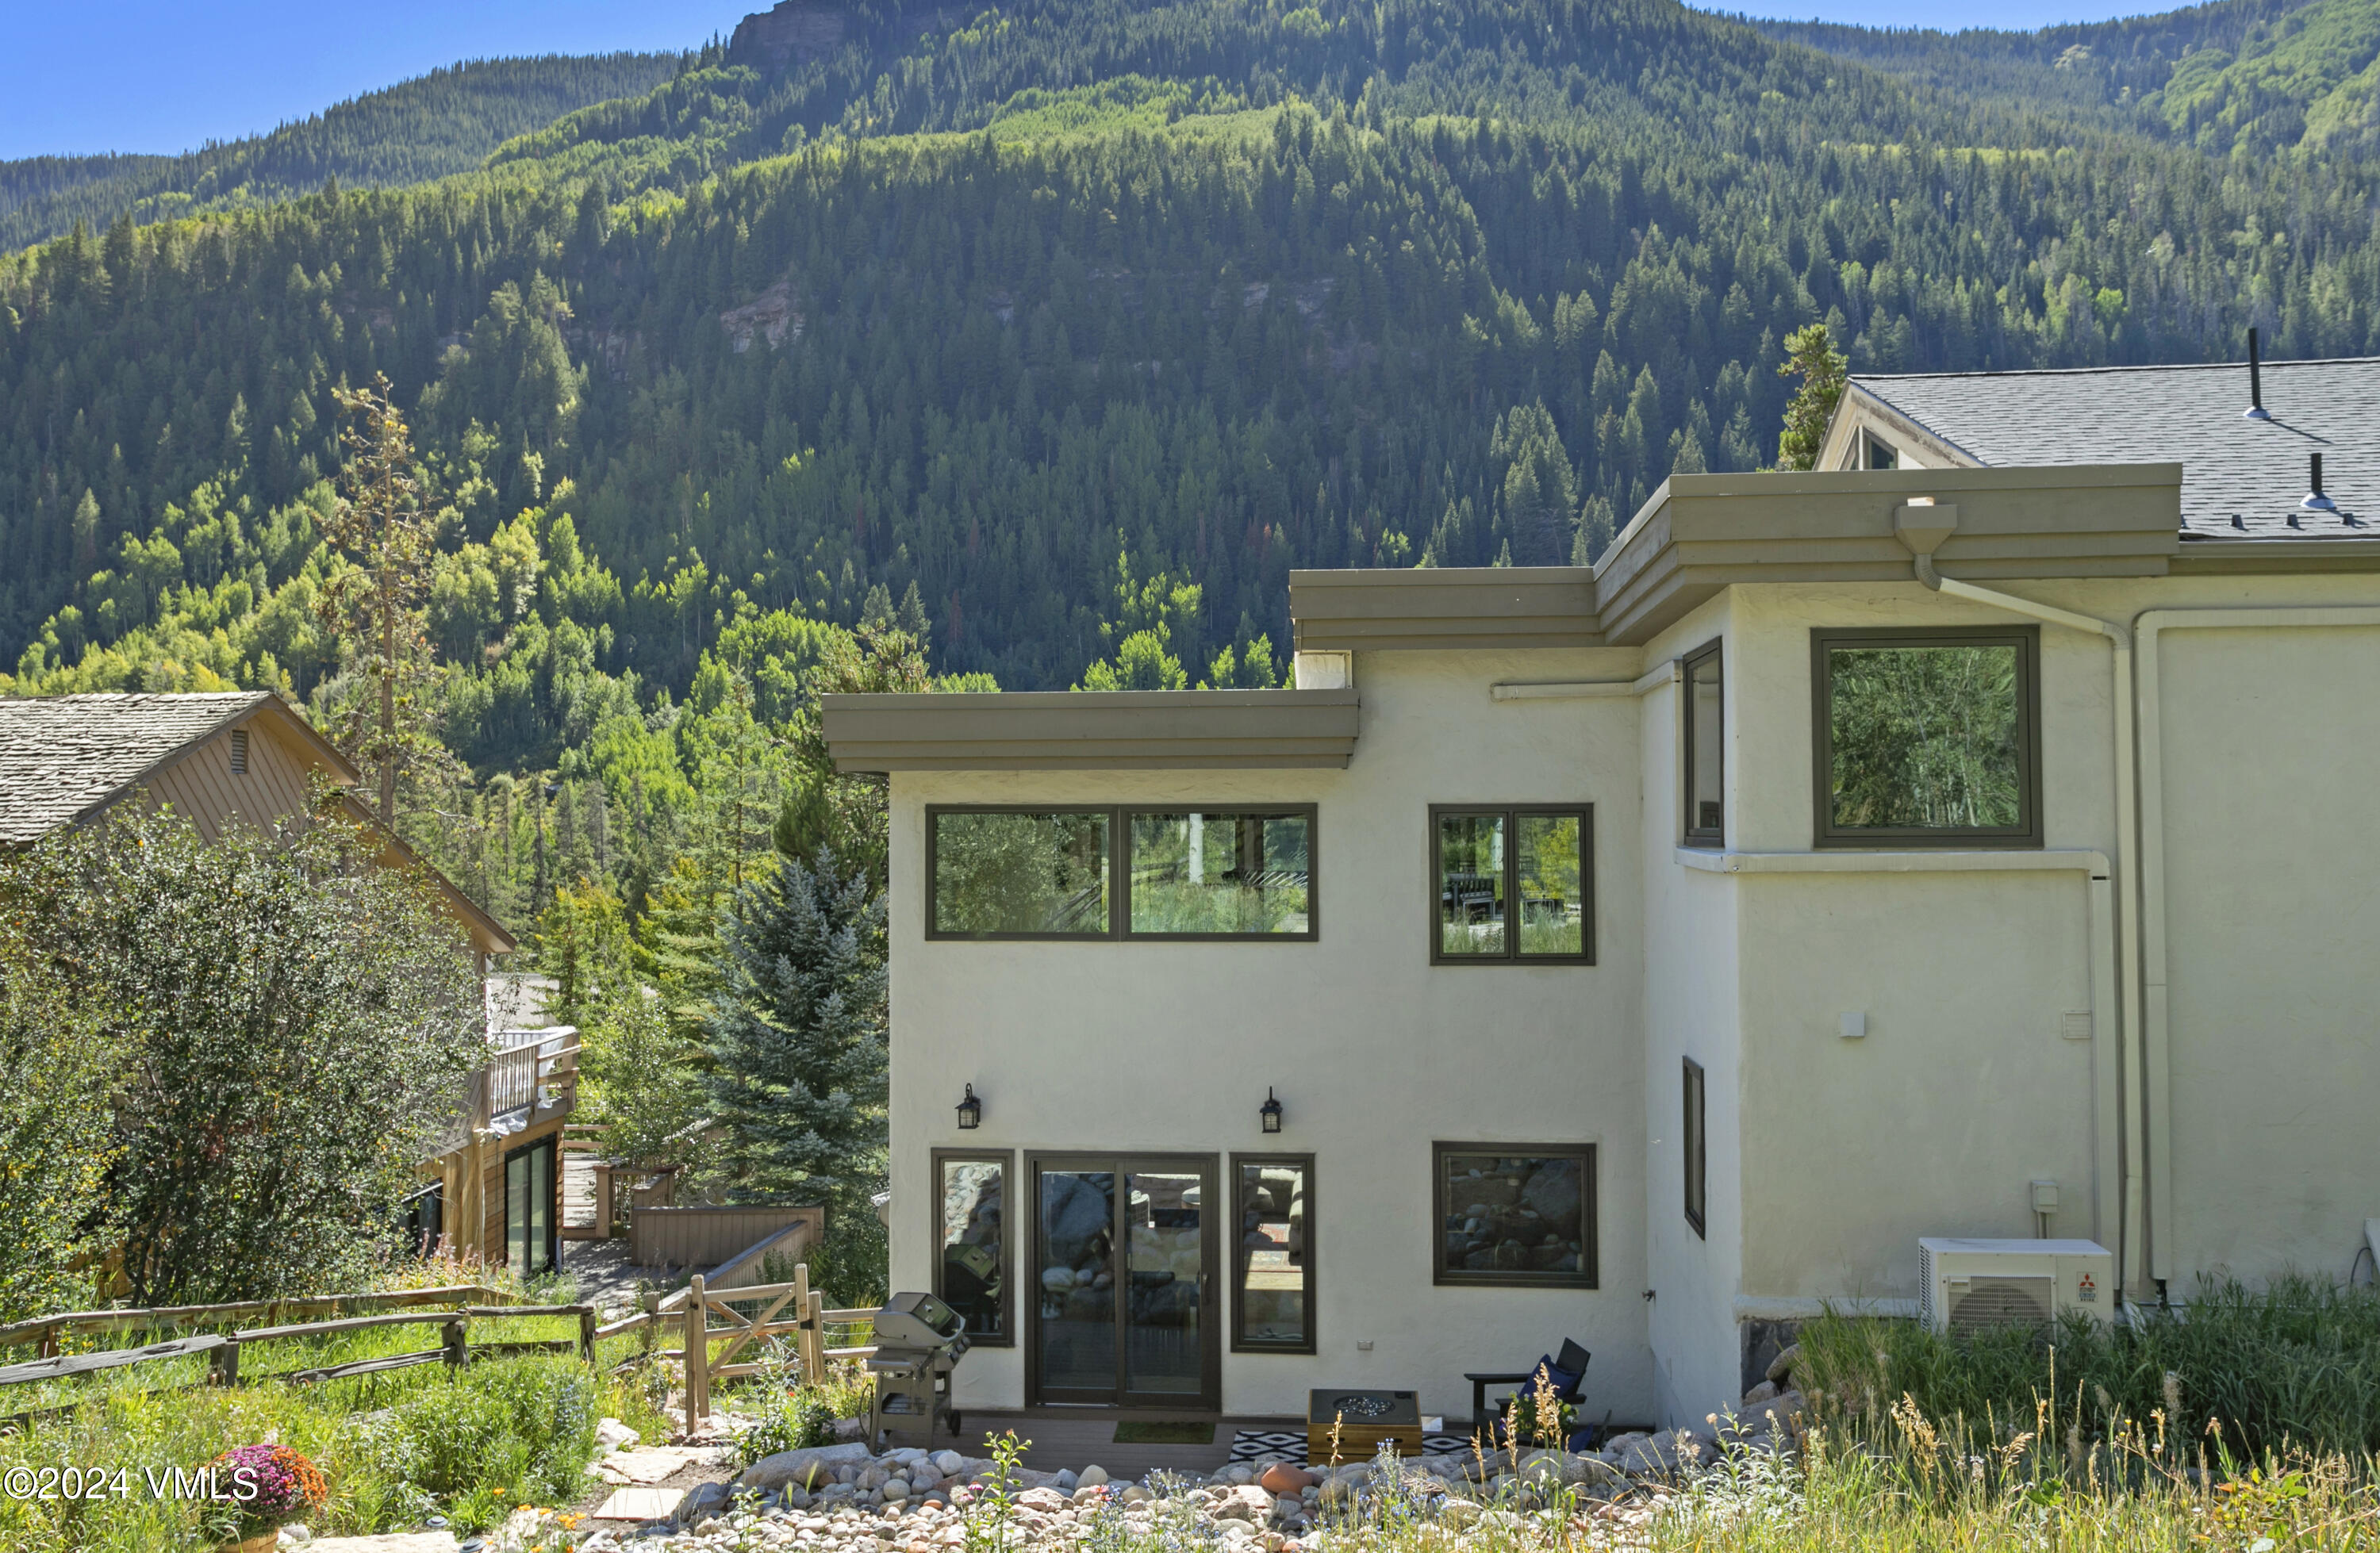
Modern home exterior with a small patio and forested mountain backdrop.
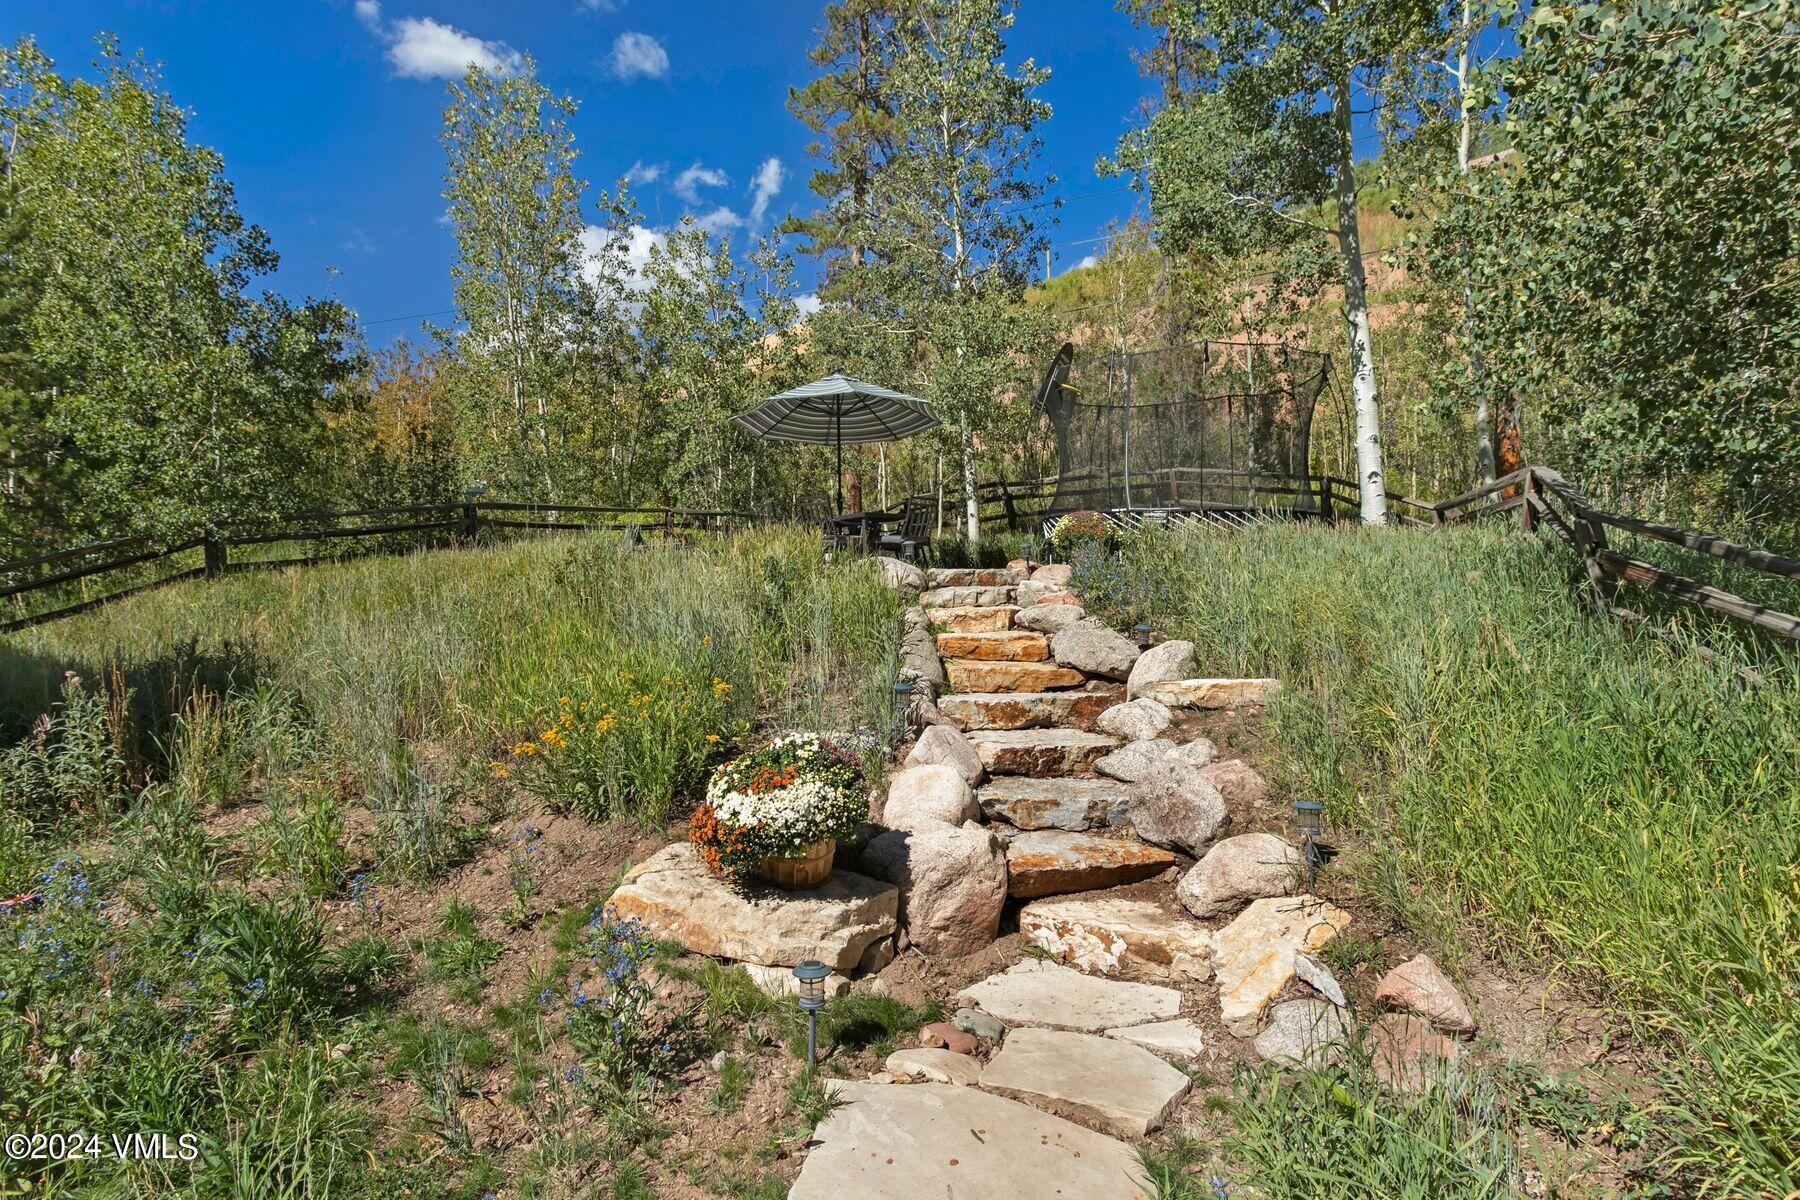
Landscaped yard with stone steps, flower beds, and an umbrella-covered seating area beside a trampoline.
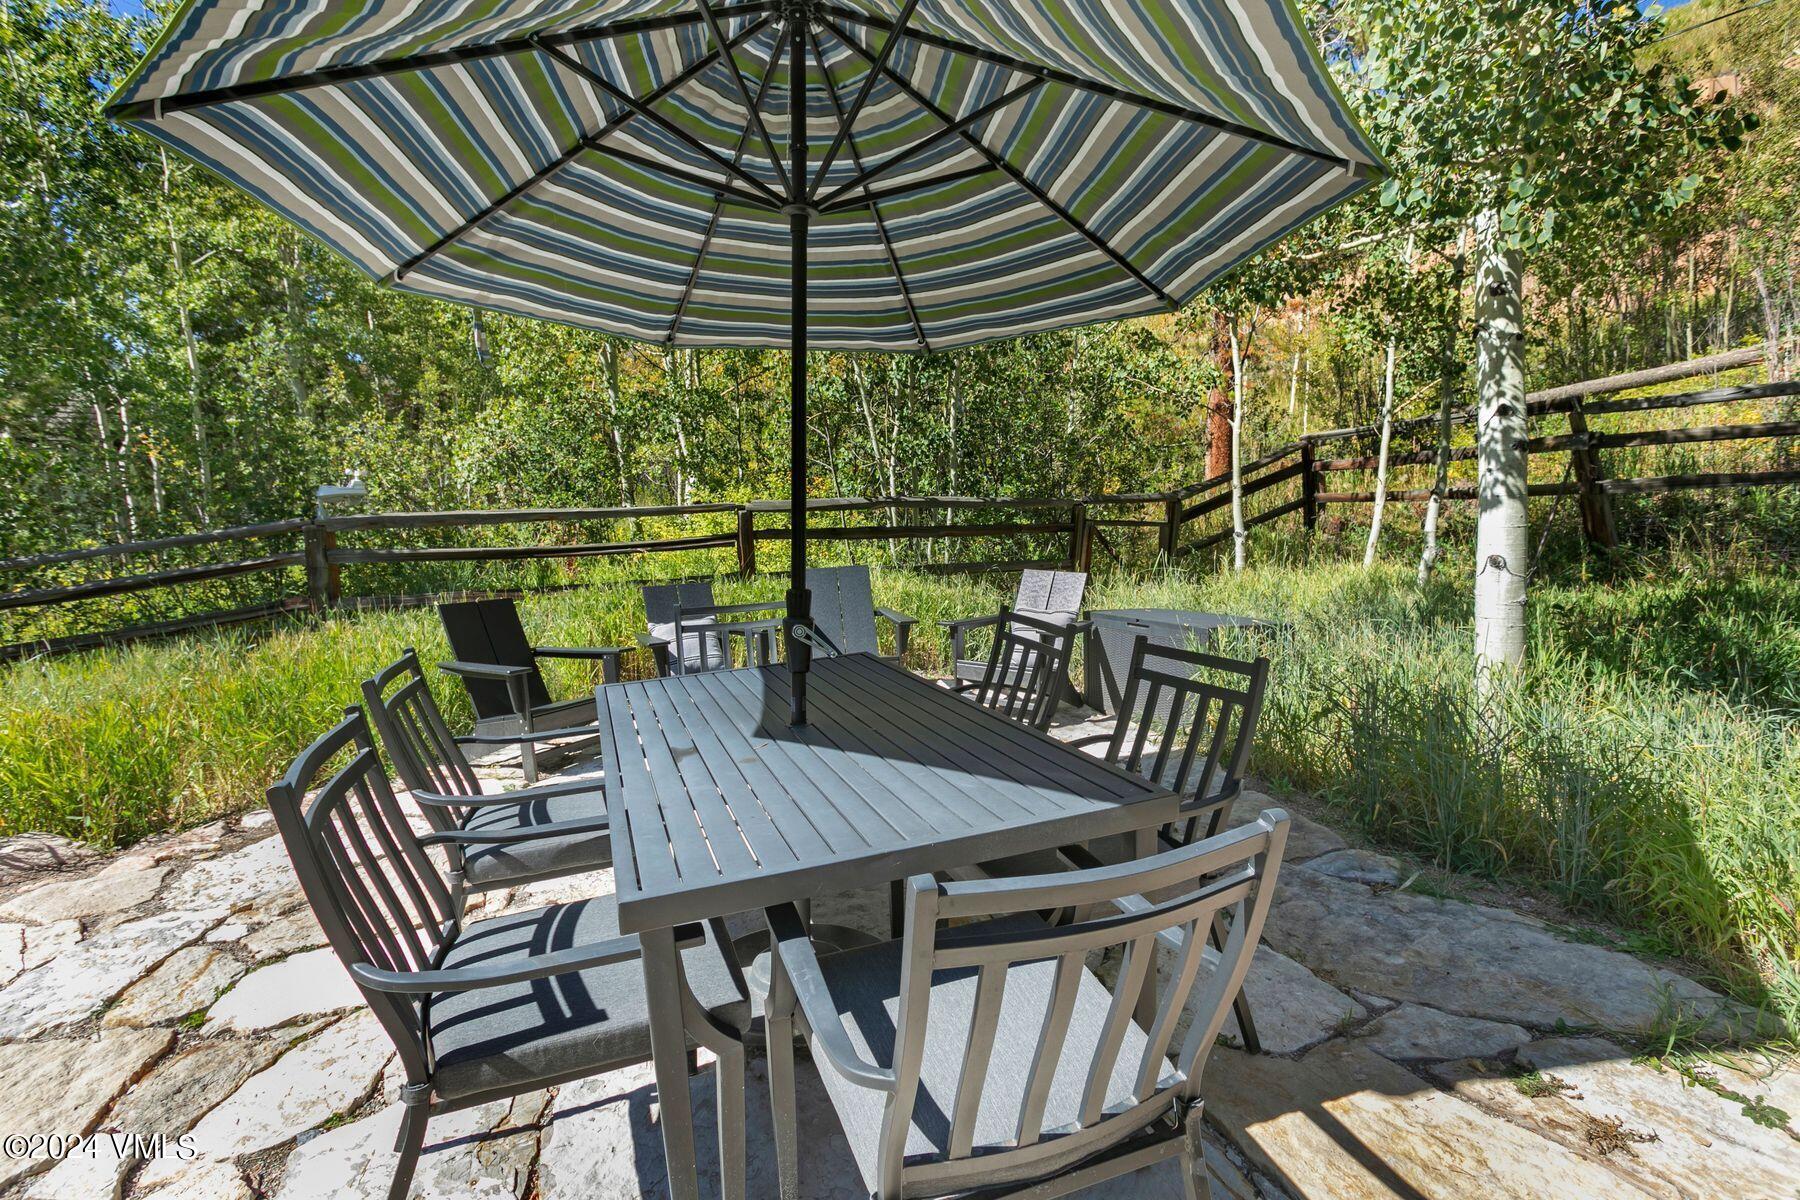
Outdoor dining patio with a striped umbrella, table, and chairs among leafy trees.
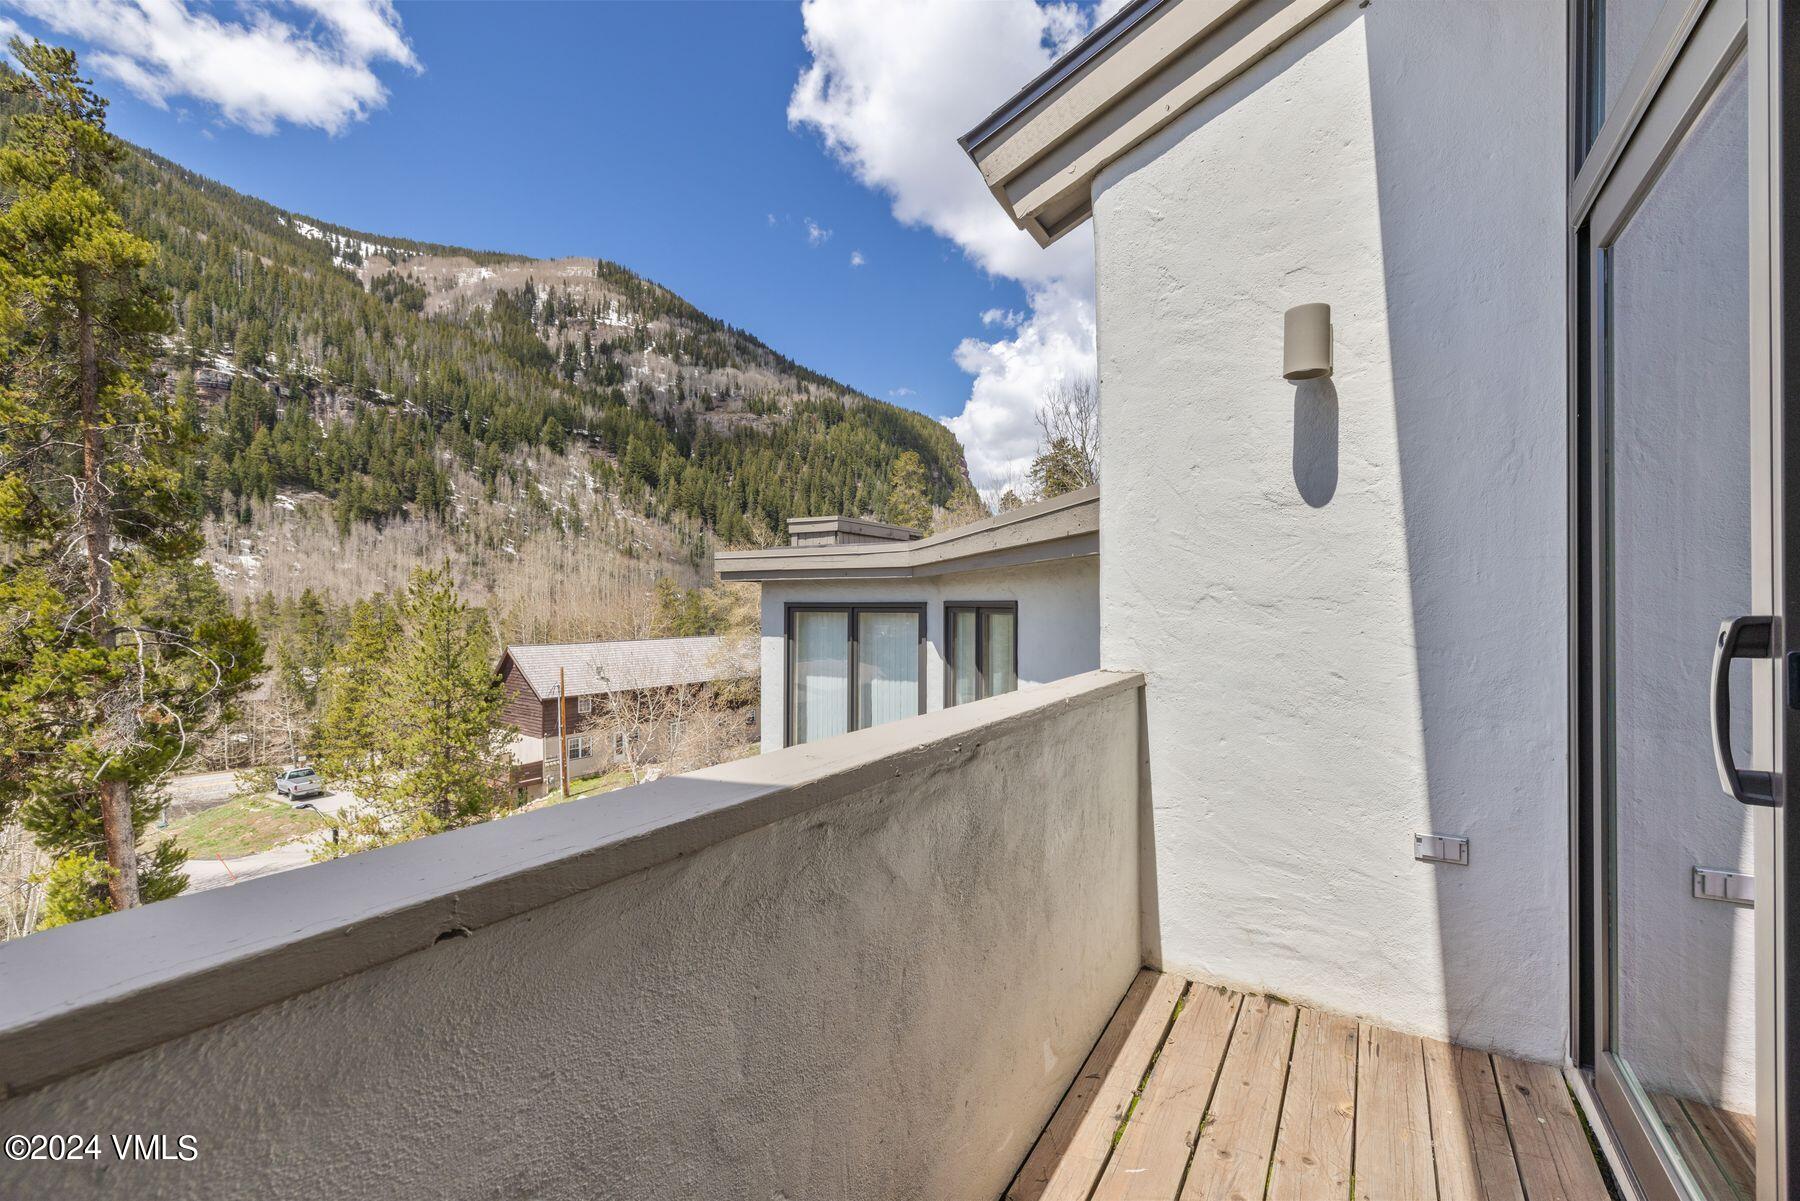
Balcony overlooking a forested mountain with patches of snow.
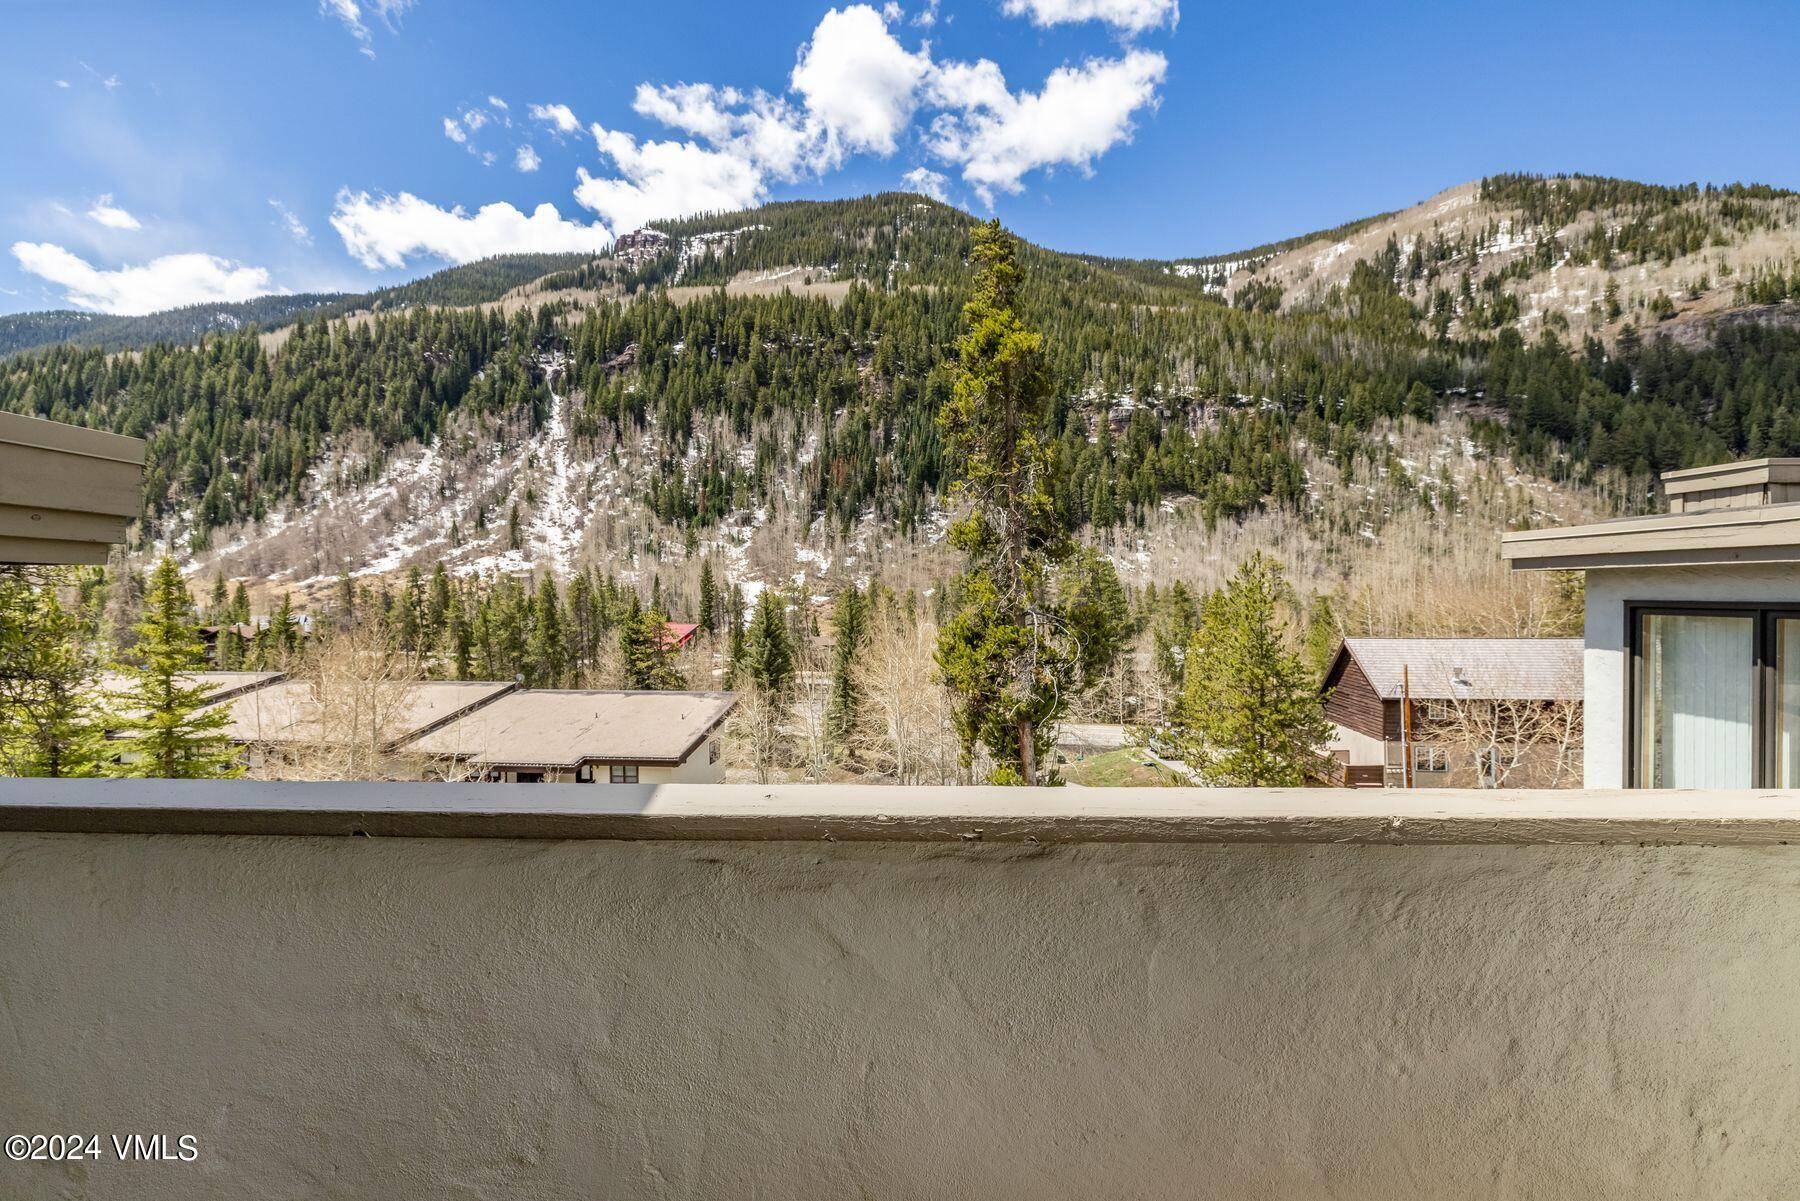
Forested mountain slopes with patches of snow, seen over a balcony railing.
Living room with a gray sectional and tall windows overlooking a forested mountain.
Forested mountain slope with patches of snow beneath a blue, cloud-filled sky.
Modern white-and-brown home with large windows, balcony, two-car garage, and stone steps beside a wooded hillside.
Outdoor deck with a built-in grill, seating area, patterned rug, and rocky landscaping.
Modern white multi-level home with broad windows, brown balconies, two garages, and a rocky garden path.
SEE ALL PHOTOS
Living room with tall mountain-view windows, a beige sectional, and a colorful patterned rug.
Double-height living room with a gray sectional, open kitchen, dining area, and large windows.
Modern multi-level home with tan balconies, a turquoise entry door, and multiple garages.
Bright kitchen with a large cooktop island, white cabinets, stainless appliances, and a dining area by glass doors.
Open-plan living and dining room with mountain views, tall windows, and a distinctive antler chandelier.
Stone patio dining area with a striped umbrella and views of a forested mountain.
Living room with a stone fireplace, large mountain-view windows, and a sectional sofa.
Vaulted living room with a stone fireplace, tall windows, and an adjoining dining area.
Living room with a stone fireplace and large windows overlooking a forested mountain slope.
Dining room with a long wood table, leather chairs, antler chandelier, and windows overlooking a rocky yard.
Open-plan kitchen and dining area with a long wood table and windows overlooking a rocky slope.
Kitchen with white cabinetry, stainless steel appliances, a gas cooktop island, and wood floors.
Open-plan kitchen and dining area with a white island, wooden table, and living room fireplace.
Furnished bedroom with a patterned quilt, vaulted ceiling, and forested mountain view through large windows.
Furnished bedroom with a barn-style headboard, patterned blanket and high wood-trimmed windows.
Bedroom with high clerestory windows, a patterned bedspread, rustic wood dresser, and wall-mounted TV.
Bathroom with soaking tub, double vanity, and windows overlooking a wooded hillside.
Bathroom with a stone-tiled shower, soaking tub, and windows overlooking leafless trees.
Furnished loft sitting area with staircase, large windows, and stationary exercise bike.
Living room with a gray sofa, exercise bike, and wood-and-metal staircase beside tree-facing windows.
Bedroom with a white drawer bed and striped bedding beside a window overlooking a forested mountain slope.
Bathroom with a granite vanity and glass-enclosed tiled shower.
Furnished bedroom with a wooden bed and a large window overlooking trees and a rustic fence.
Bathroom vanity with a beige tile counter and oval sink, reflecting a glass shower in the mirror.
Living room with a stone fireplace and large windows overlooking a forested mountain.
Kitchen with white cabinets, stainless appliances, and a large island with a gas cooktop.
Outdoor patio with blue-cushioned chairs, a wooden fire table, and a patterned rug beside a white stucco home.
Modern home exterior with a small patio and forested mountain backdrop.
Landscaped yard with stone steps, flower beds, and an umbrella-covered seating area beside a trampoline.
Outdoor dining patio with a striped umbrella, table, and chairs among leafy trees.
Balcony overlooking a forested mountain with patches of snow.
Forested mountain slopes with patches of snow, seen over a balcony railing.
Living room with a gray sectional and tall windows overlooking a forested mountain.
Forested mountain slope with patches of snow beneath a blue, cloud-filled sky.
Modern white-and-brown home with large windows, balcony, two-car garage, and stone steps beside a wooded hillside.
Outdoor deck with a built-in grill, seating area, patterned rug, and rocky landscaping.
Modern white multi-level home with broad windows, brown balconies, two garages, and a rocky garden path.
Sold

4145 Spruce Way B

4145 Spruce Way B, Vail, CO 81657

$2,300,000
This 3-Bedroom+Loft/3-Bathroom in alpine East Vail is a blend of contemporary elegance and mountain charm. The vaulted living room features floor-to-ceiling windows, framing dramatic mountain views. The open floor plan seamlessly connects the living, dining, and kitchen, creating an ideal space for entertaining family and friends. Among many updates include a remodeled kitchen, refinished hardwood floors, trim, lighting, interior paint, brand-new carpeting, all new windows, and a new roof in recent years. Outside is an extensive backyard upgrade with natural-rock terracing, deck, and elevated patio. The kitchen features top-of-the-line appliances and sleek countertops. Split-unit A/C will keep you cool, and the 2-car garage is a stand-out with room for large vehicles and plenty of storage. Whether skiing, hiking, or biking, the dedicated space for equipment is a true bonus. Access is a cinch with the bus stop just beyond the driveway. Enjoy the world-class slopes of Vail, charming shops, and fine dining just a few minutes away. Whether seeking a permanent residence or a vacation getaway this residence is an exceptional opportunity to experience Vail.

3
beds

3
baths

2,041 Sq.Ft. LIVING AREA

9,844 Sq.Ft. lot

Michelle Rampelt

Michelle Rampelt

Features & Amenities

Interior

  • total bedrooms3
  • Total bathrooms3
  • full bathrooms2
  • three quarter bathroom1
  • Laundry room Electric Dryer Hookup, Washer Hookup
  • Flooring Carpet, Tile, Wood
  • APPLIANCES Built-In Gas Oven, Dishwasher, Disposal, Dryer, Microwave, Range, Refrigerator, Washer
  • other interior Features Fireplace - Gas, Jetted Bath, Multi-Level, Vaulted Ceiling(s), Wired for Cable, Balcony

Area & Lot

  • Status Sold
  • Date Sold June 27, 2024
  • Living Area2,041 Sq.Ft.
  • Total Area2,041 Sq.Ft.
  • Lot Area9,844 Sq.Ft.
  • MLS® ID1009508
  • TypeMulti-Family
  • YEAR BUILT1994
  • NeighborhoodLionshead Village
  • View DescriptionMountain(s), South Facing, Trees/Woods

Exterior

  • STORIES3
  • Garage Space2.0
  • utilitiesCable Available, Electricity Available, Natural Gas Available, Phone Available, Satellite, Sewer Available, Snow Removal, Trash, Water Available
  • roofAsphalt, See Remarks
  • parkingAttached Garage
  • HEAT TYPEBaseboard, Natural Gas
  • AIR CONDITIONINGWall Unit(s)
  • SubstructurePoured in Place

Financial

  • Sales Price$2,300,000
  • Real Estate Tax $6,075/yr
  • Zoning Residential Duplex/Triplex

Lionshead Village

Lionshead Village is an Austrian-inspired village featuring The Arrabelle at Vail Square.

Explore

Work With Michelle

Contact Michelle today to learn more about her unique approach to real estate and how she can help you get the results you deserve.

Follow Me on Instagram